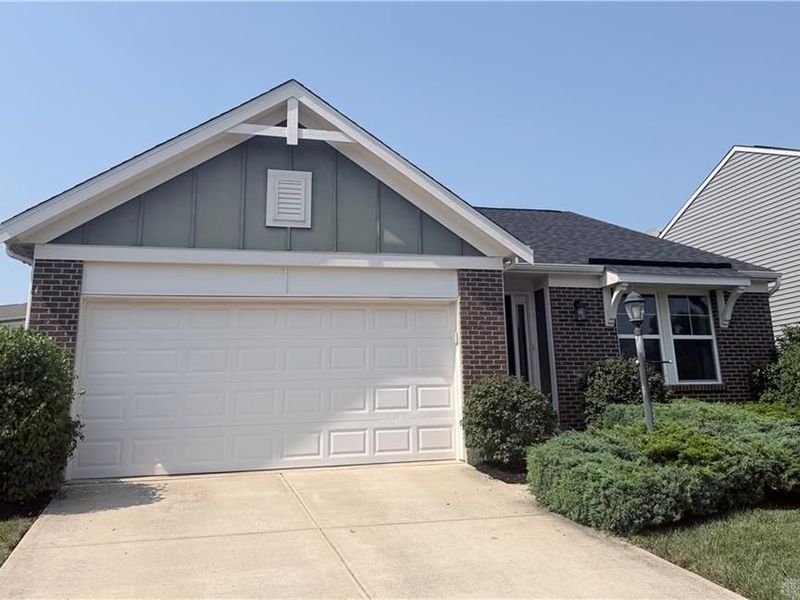

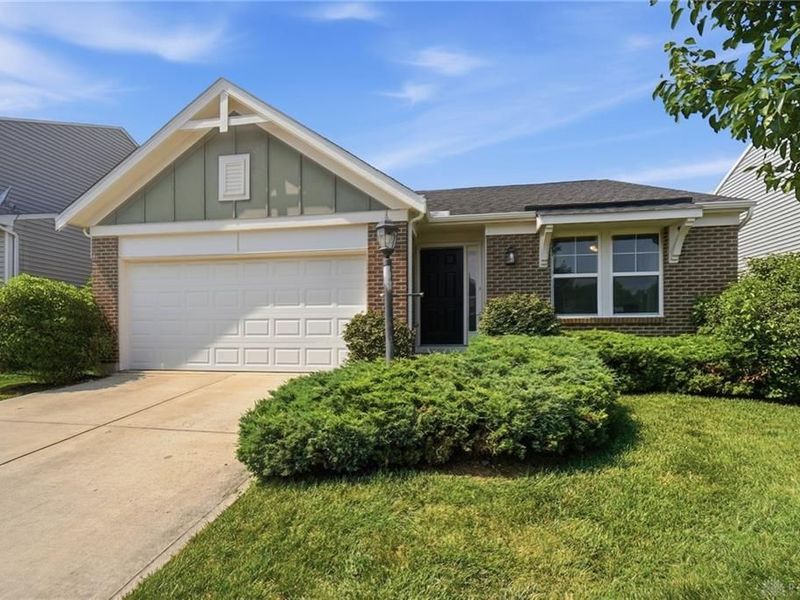
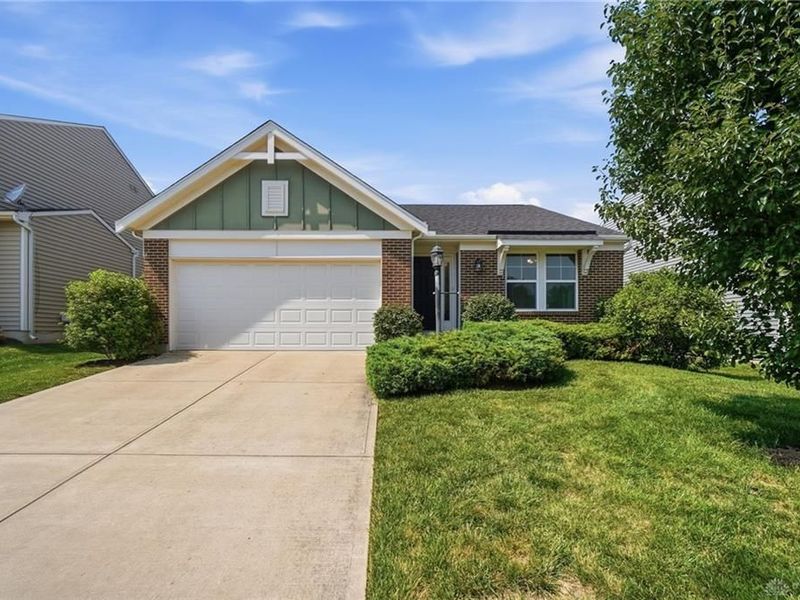
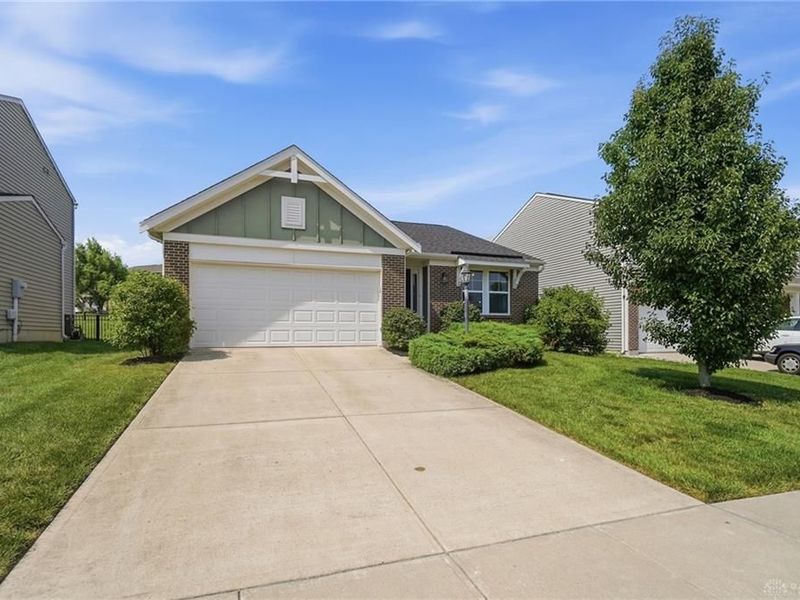

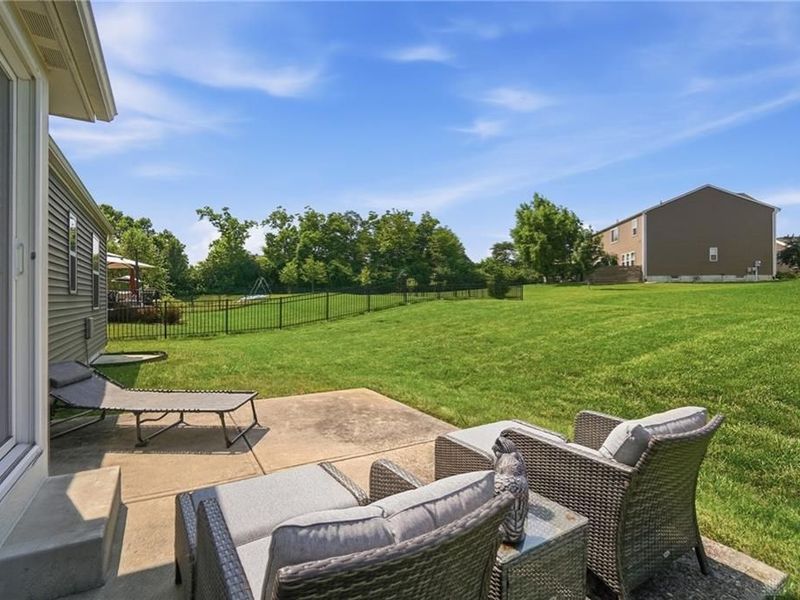
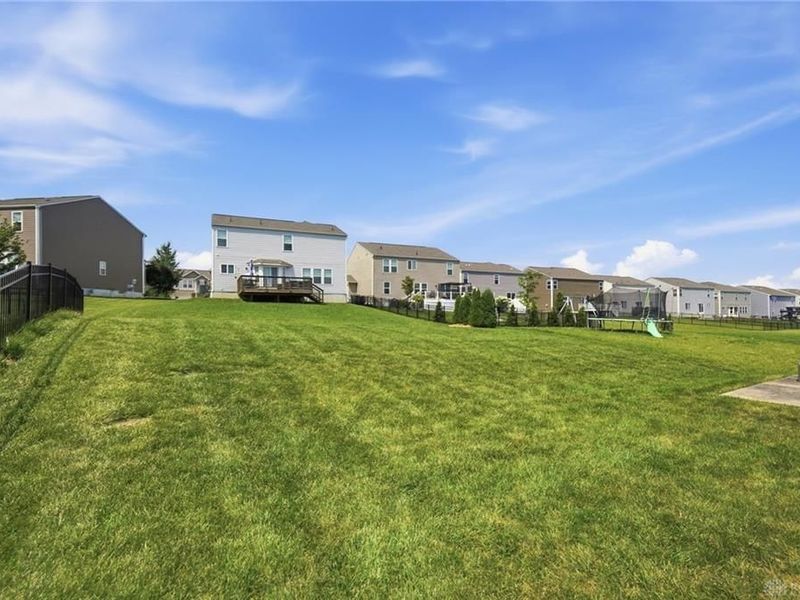
86 Banyon LaneSpringboro, OH 45066

Residential - Single Family MLS 964381 New to the Market Pending
3 beds 2 full baths 2,096 sqft
Pending $399,900
  • 86 Banyon Lane, Springboro, OH 45066 Photo 1
  • 86 Banyon Lane, Springboro, OH 45066 Photo 2
  • 86 Banyon Lane, Springboro, OH 45066 Photo 3
  • 86 Banyon Lane, Springboro, OH 45066 Photo 4
  • 86 Banyon Lane, Springboro, OH 45066 Photo 5
  • 86 Banyon Lane, Springboro, OH 45066 Photo 6
  • 86 Banyon Lane, Springboro, OH 45066 Photo 7
  • 86 Banyon Lane, Springboro, OH 45066 Photo 8
  • 86 Banyon Lane, Springboro, OH 45066 Photo 9
  • 86 Banyon Lane, Springboro, OH 45066 Photo 10
  • 86 Banyon Lane, Springboro, OH 45066 Photo 11
  • 86 Banyon Lane, Springboro, OH 45066 Photo 12
  • 86 Banyon Lane, Springboro, OH 45066 Photo 13
  • 86 Banyon Lane, Springboro, OH 45066 Photo 14
  • 86 Banyon Lane, Springboro, OH 45066 Photo 15
  • 86 Banyon Lane, Springboro, OH 45066 Photo 16
  • 86 Banyon Lane, Springboro, OH 45066 Photo 17
  • 86 Banyon Lane, Springboro, OH 45066 Photo 18
  • 86 Banyon Lane, Springboro, OH 45066 Photo 19
  • 86 Banyon Lane, Springboro, OH 45066 Photo 20
  • 86 Banyon Lane, Springboro, OH 45066 Photo 21
  • 86 Banyon Lane, Springboro, OH 45066 Photo 22
  • 86 Banyon Lane, Springboro, OH 45066 Photo 23
  • 86 Banyon Lane, Springboro, OH 45066 Photo 24
  • 86 Banyon Lane, Springboro, OH 45066 Photo 25
  • 86 Banyon Lane, Springboro, OH 45066 Photo 26
  • 86 Banyon Lane, Springboro, OH 45066 Photo 27
  • 86 Banyon Lane, Springboro, OH 45066 Photo 28
  • 86 Banyon Lane, Springboro, OH 45066 Photo 29
  • 86 Banyon Lane, Springboro, OH 45066 Photo 30
  • 86 Banyon Lane, Springboro, OH 45066 Photo 31
  • 86 Banyon Lane, Springboro, OH 45066 Photo 32
  • 86 Banyon Lane, Springboro, OH 45066 Photo 33
  • 86 Banyon Lane, Springboro, OH 45066 Photo 34
  • 86 Banyon Lane, Springboro, OH 45066 Photo 35
  • 86 Banyon Lane, Springboro, OH 45066 Photo 36
  • 86 Banyon Lane, Springboro, OH 45066 Photo 37
  • 86 Banyon Lane, Springboro, OH 45066 Photo 38
  • 86 Banyon Lane, Springboro, OH 45066 Photo 39
  • 86 Banyon Lane, Springboro, OH 45066 Photo 40
  • 86 Banyon Lane, Springboro, OH 45066 Photo 41
  • 86 Banyon Lane, Springboro, OH 45066 Photo 42
  • 86 Banyon Lane, Springboro, OH 45066 Photo 43
  • 86 Banyon Lane, Springboro, OH 45066 Photo 44
  • 86 Banyon Lane, Springboro, OH 45066 Photo 45
  • 86 Banyon Lane, Springboro, OH 45066 Photo 46
  • 86 Banyon Lane, Springboro, OH 45066 Photo 47
1/47 Text To Me Virtual Tour Fullscreen

Listed By

Agency Name: eXp Realty
Agency Phone: (866) 212-4991

Shown By

Agent Name: Kim Merckle
Agent Phone: (330) 464-1464
Agency Title: Cutler Real Estate

IDX logo

TOUR THIS HOME

Choose a date and time to see 86 Banyon Lane, Springboro, OH 45066.
I will get in touch with you shortly.

Choose your video chat app
Request a Showing
  • Wednesday July 22
  • Thursday July 23
  • Friday July 24
  • Saturday July 25
  • Sunday July 26
  • Monday July 27
  • Tuesday July 28
  • Wednesday July 29
  • Thursday July 30
  • Friday July 31
  • Saturday August 1
  • Sunday August 2
  • Monday August 3
  • Tuesday August 4
  • Wednesday August 5
  • 7:00 AM
  • 7:30 AM
  • 8:00 AM
  • 8:30 AM
  • 9:00 AM
  • 9:30 AM
  • 10:00 AM
  • 10:30 AM
  • 11:00 AM
  • 11:30 AM
  • 12:00 PM
  • 12:30 PM
  • 1:00 PM
  • 1:30 PM
  • 2:00 PM
  • 2:30 PM
  • 3:00 PM
  • 3:30 PM
  • 4:00 PM
  • 4:30 PM
  • 5:00 PM
  • 5:30 PM
  • 6:00 PM
  • 6:30 PM
  • 7:00 PM
  • 7:30 PM
  • 8:00 PM
  • 8:30 PM
  • 9:00 PM
Preferred Communication Method

Property Description

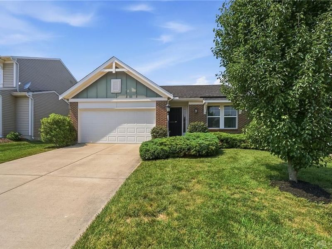
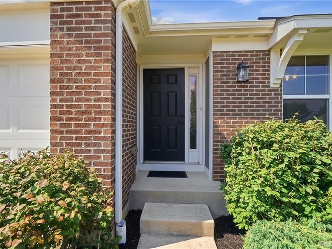
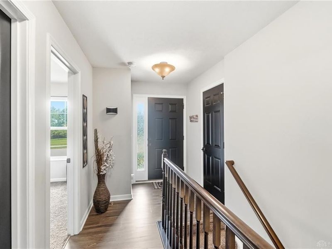
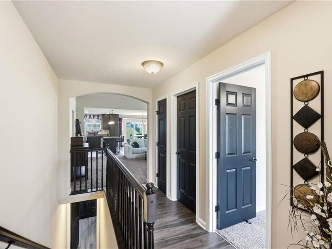
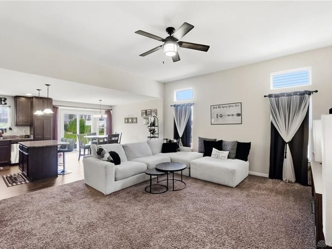
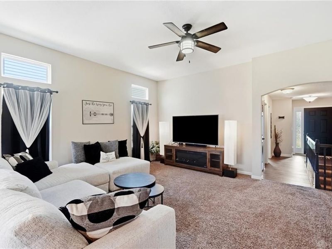
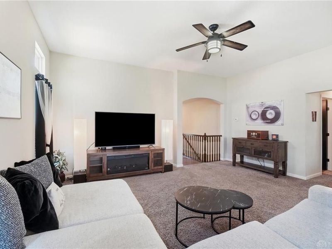
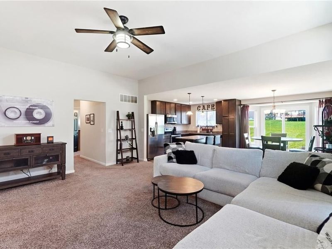
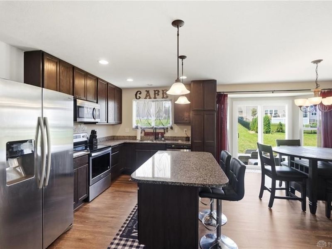
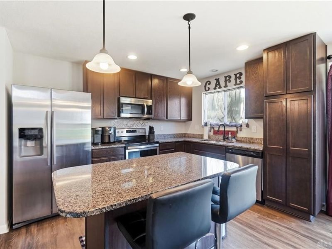
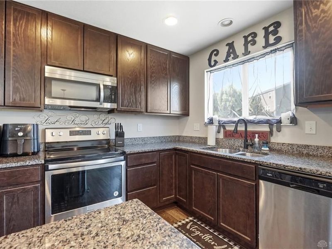
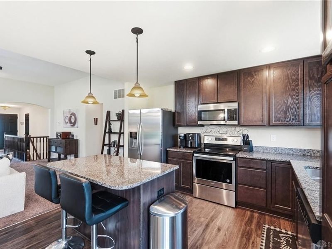
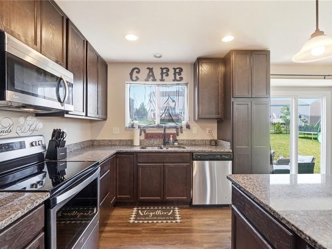
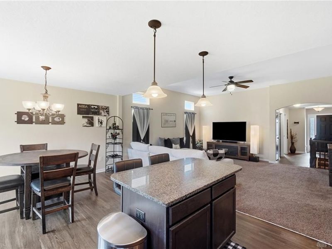
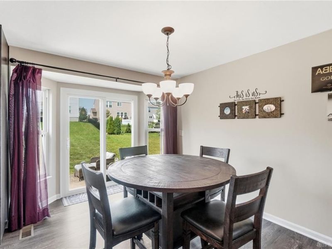
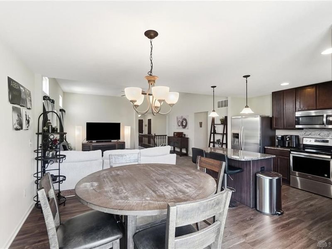
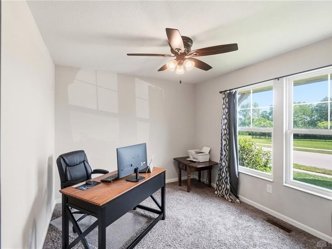
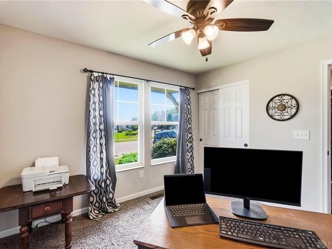
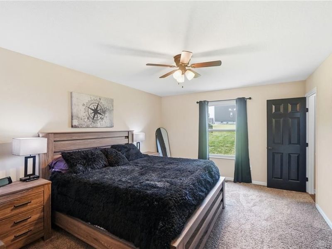
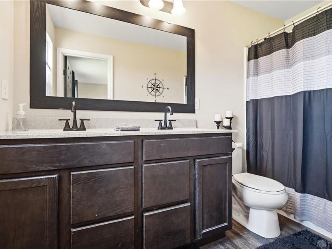
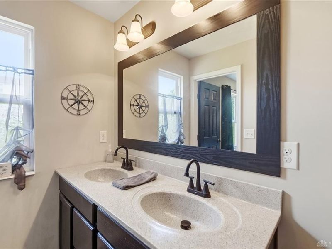
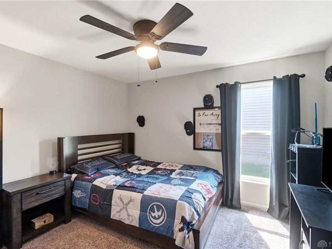
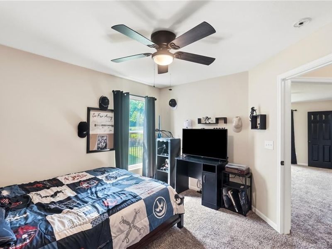
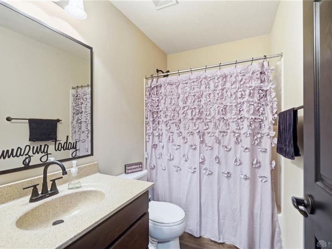
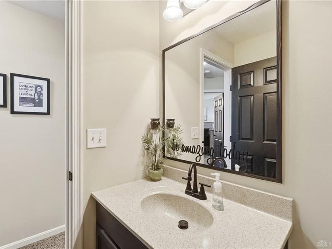
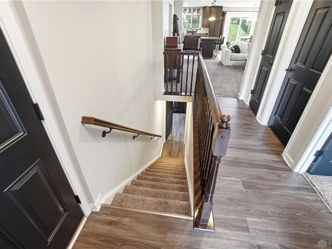
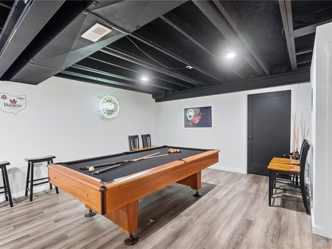
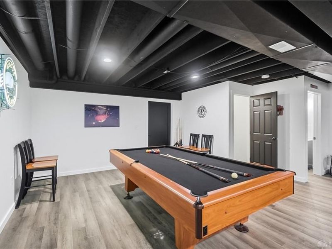
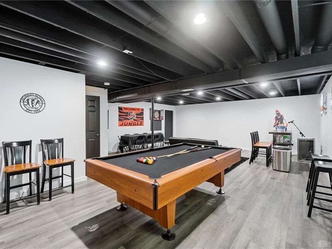
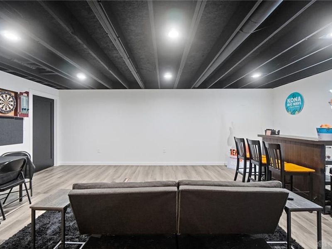
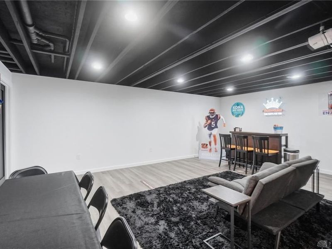
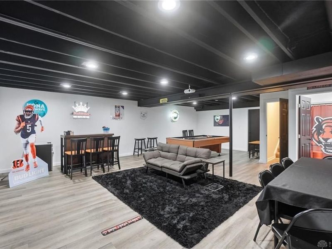
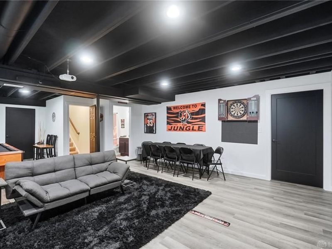
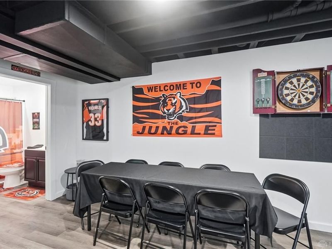
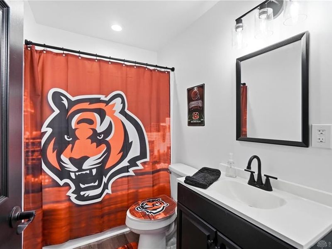
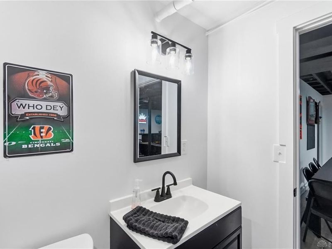
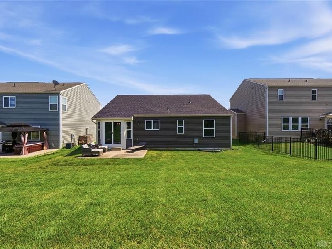
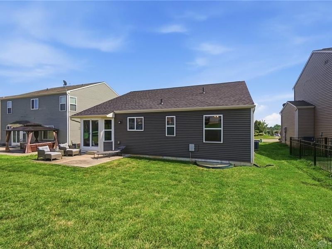
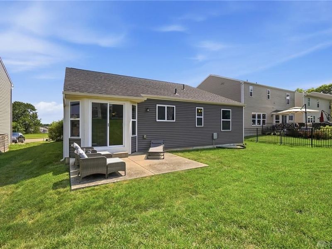
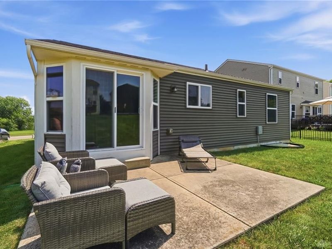
Welcome home to this charming Fischer-built brick ranch located in the desirable Springs at Settlers Walk! Offering 2,096 finished sq ft, this beautifully maintained home features an open-concept floor plan designed for everyday living & entertaining. Luxury vinyl plank flooring welcomes you through the foyer & hallway and extends into the spacious kitchen featuring rich dark cabinetry, granite countertops, a large eat-in island, stainless steel appliances & abundant workspace. The kitchen flows seamlessly into the dining area & inviting great room creating the perfect gathering space. This home offers 3 bedrooms & 3 full baths with the third bedroom currently serving as a home office. The spacious primary suite features an ensuite bath with dual sinks, walk-in shower & generous closet space while the secondary bedrooms share a well-appointed full hall bath. Large main level laundry room with utility sink. The finished lower level significantly expands the living space with a large recreation room perfect for game days, movie nights, family gatherings or entertaining guests along with a full bath. Two additional unfinished areas provide exceptional storage, workshop or fitness space. One unfinished room already includes an egress window making it an ideal opportunity to easily create a 4th bedroom, guest suite or flex room while utilizing the existing full bath. Enjoy low-maintenance living in one of Springboro’s most sought-after communities featuring a neighborhood pool, clubhouse & beautifully maintained common areas. Ideally situated just off Yankee Rd with quick access to I-675, Austin Landing, Dorothy Lane Market, restaurants, shopping, downtown Springboro, parks & more. This move-in ready home offers the perfect combination of comfort, convenience & location! Brand new roof - July 2026. Basement finished 2024. New water heater 2025. Water Softener 2025. Furnace 2026.

86 Banyon Lane | MLS# 964381

This single family home located at 86 Banyon Lane, Springboro, OH 45066 is currently listed for sale with an asking price of $399,900. This property was built in 2017 and has 3 bedrooms and 2 full baths with 2096 sq. ft. Banyon Lane is located in the Springs 9 subdivision within the Springboro school district. Search Springs 9 real estate on kmerckle.cutlerhomes.com today.

Property Features

Property Type: Residential - Single Family
Basement: Yes
Cooling: Central
Days on Market: 4
Garage: 2 car attached
Heating: Natural Gas
Lot Size: 0.18 Acres
Stories: 1.0
Taxes: $4,378
Year Built: 2017

Feature Descriptions

Appliance Features: Dishwasher, Microwave, Range, Refrigerator
Basement Features: Finished, Full
Exterior: Brick
Garage Features: 2 Car, Attached

Room Sizes

Bedroom: 11 X 10 Level - Main
Great Room: 18 X 16 Level - Main
Kitchen: 12 X 9 Level - Main
Dining Room: 13 X 9 Level - Main
Primary Bedroom: 16 X 12 Level - Main
Bedroom: 12 X 11 Level - Main
Rec Room: 34 X 20 Level - Basement
Laundry: 11 X 6 Level - Main

Local Schools

School District: Springboro

Estimate Your Payment

Estimated Payment

$ 2,529.95 per month $2,048.48 Principal & Interest $364.83 Property Tax $116.64 Homeowner's Insurance

Change Payment Information

%
years/fixed
yearly
yearly (est.)
(Payments are an estimate and may vary by lender)
Croos Country Mortgage

Login to My Homefinder

Forgot your password / First Login?

Login to My Homefinder

Register to View this Listing

Why Create an Account?

If you're searching for your next home, or just curious about the market there is no better tool to help you quickly find homes that meet your needs and wants.

With an account you can:

  • Save your favorite listings
  • Save searches with your important parameters
  • Be emailed about new listings that meet your criteria
  • Be notified of changes to your saved listings such as a price reduction or when a property goes off the market
  • Keep track of homes you have recently viewed

Sign Up Today

At least 6 characters with one uppercase, one lowercase, and one number

Already have an account? Sign in here.

Forgot your password?

Pixel