
Listed By
Agency Name: Diversified Realty Services
Agency Phone: 859-384-8749
Shown By
Agent Name: Kim Merckle
Agent Phone: (330) 464-1464
Agency Title: Cutler Real Estate


Property Description
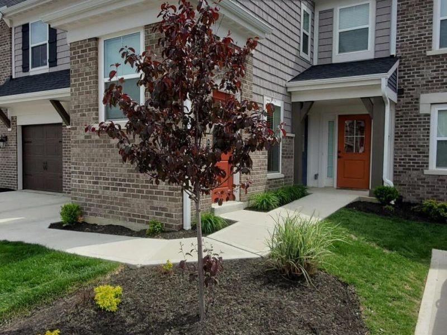
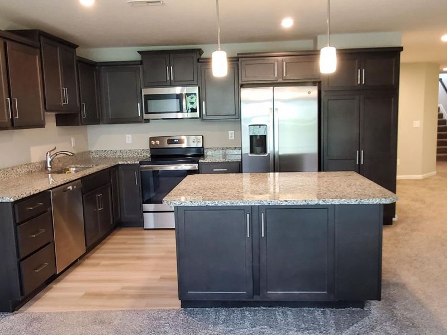
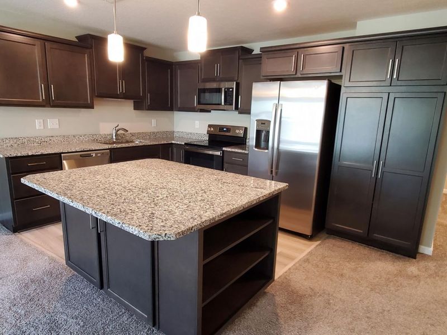
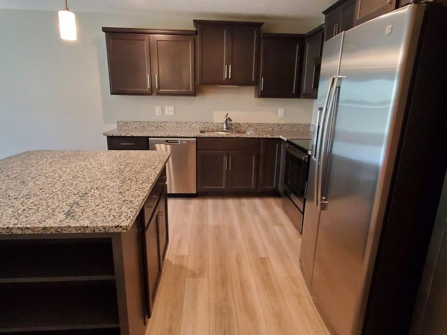

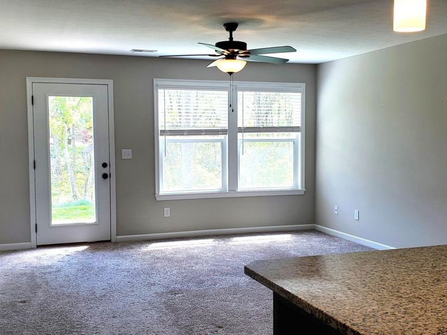
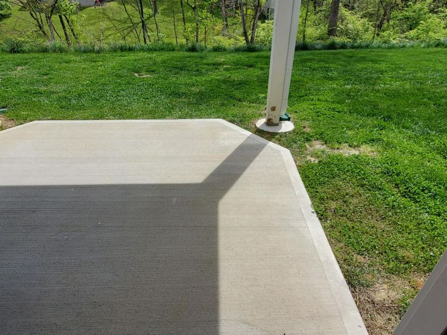
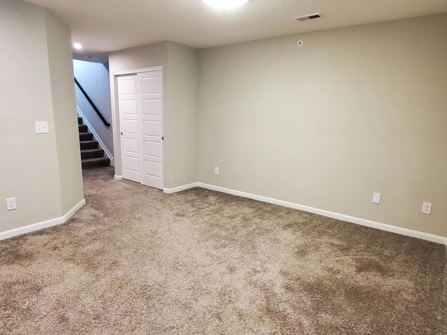
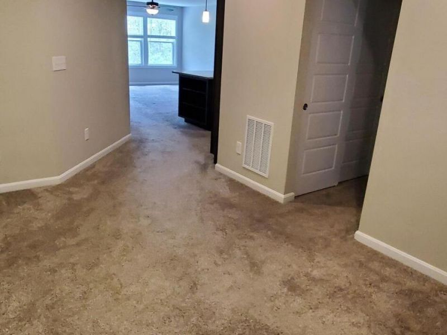
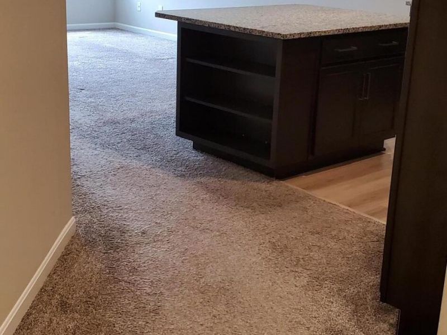
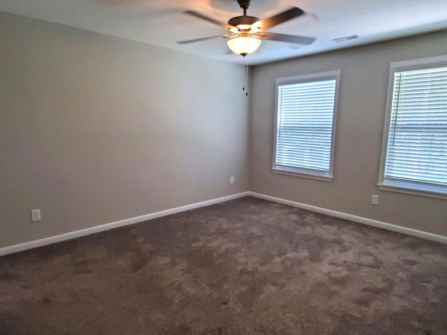
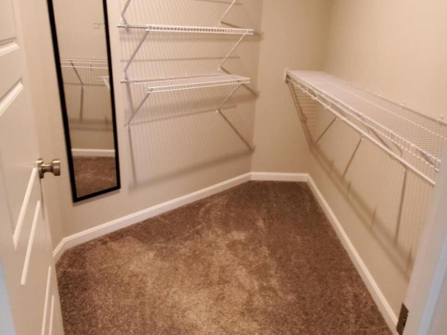
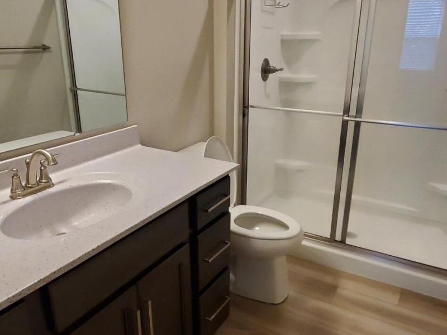
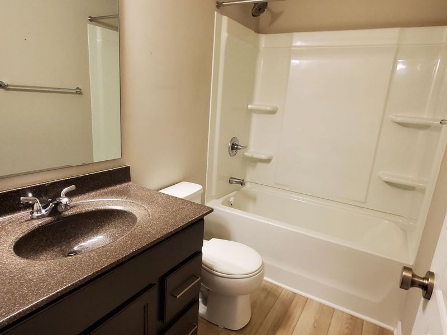
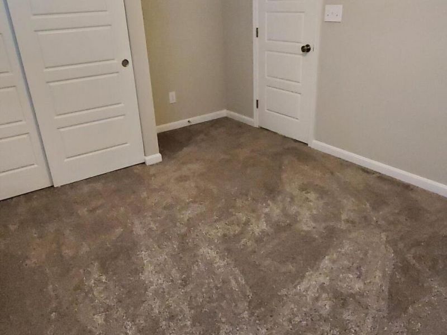
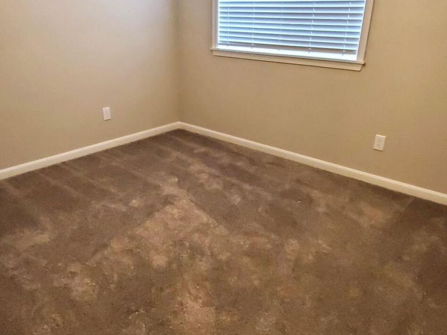
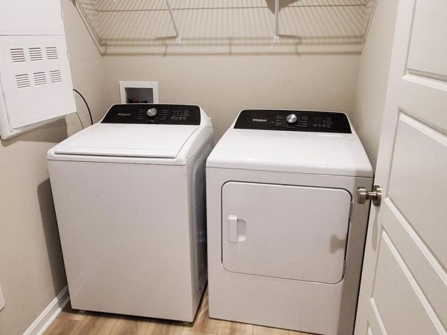
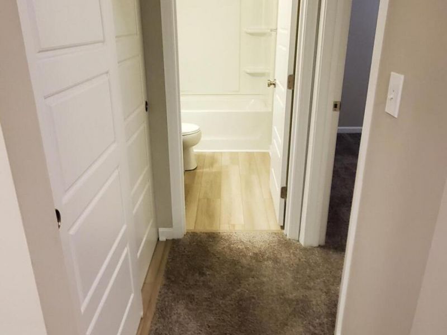
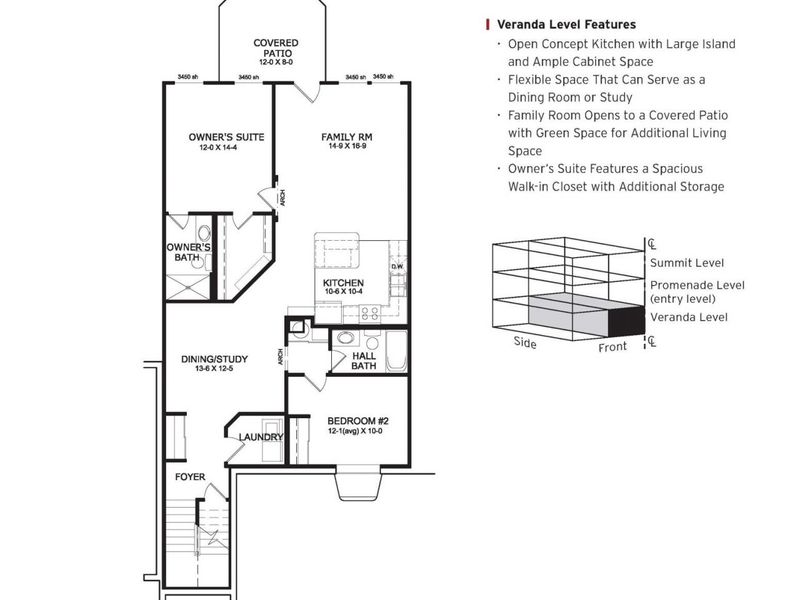
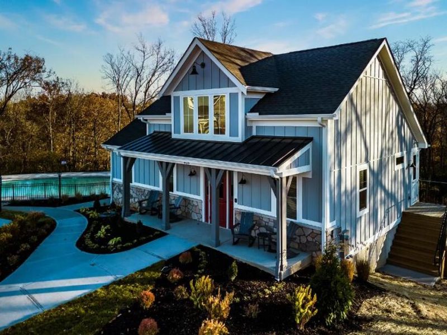
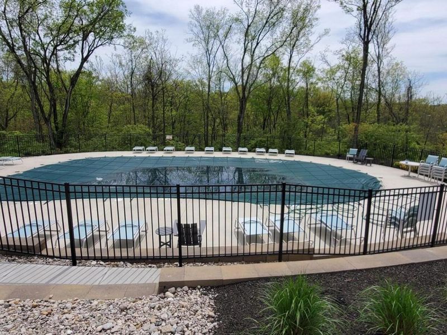
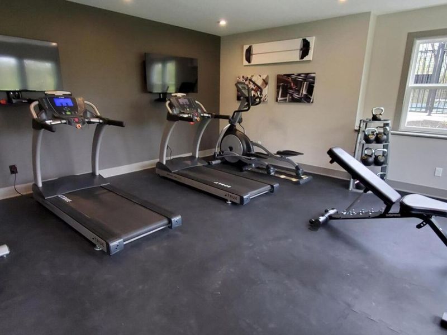
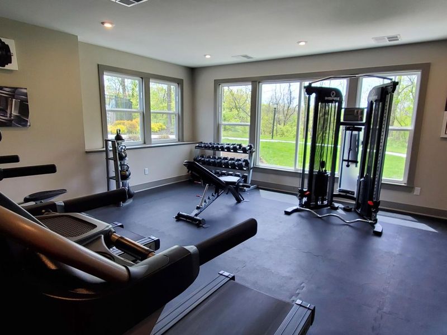
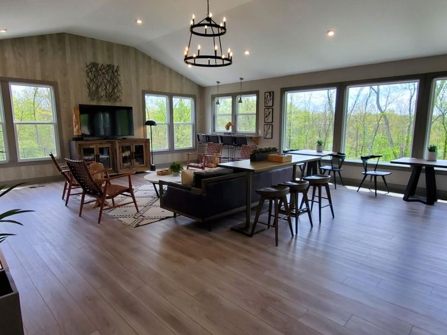
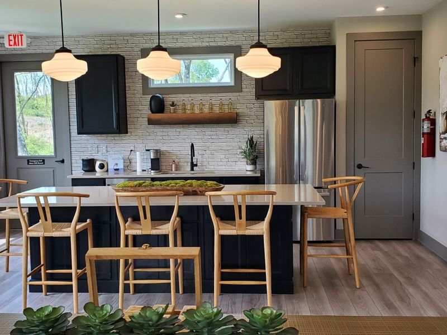
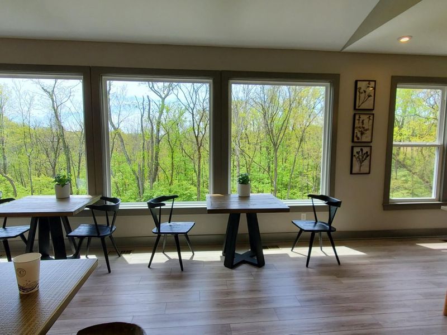
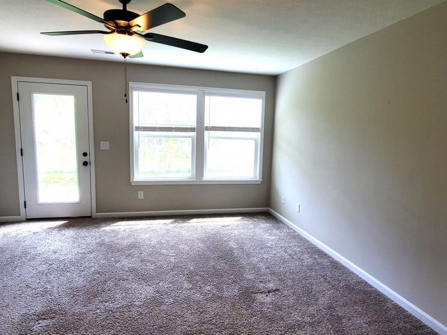
Beautiful condo in the heart of everything--close to Cincy, shopping and highways, yet nestled in the woods in a country setting. Gorgeous kitchen with SS appliances, multi-level wood cabinets, granite countertops and island bar. Open concept to family room with walkout to large peaceful patio. Flex room can be office, play room, dining room--just use your imagination. Primary BR has huge walk in closet and en-suite bathroom. There are closets galore in this home! Washer/Dryer included! Tenant also has use of pool, clubhouse and work out room! Water, sewer & trash included with rent. Dogs under 50 pounds with approval, extra dep/rent & picture. No smoking please.Come make this condo your own!
Property Features
Property Type: Rental - Condominium
Cooling: Central Air
Days on Market: 56
Heating: Heat Pump, Forced Air
Home Style: See Remarks
Lot Size: irr
Roof Type: Shingle
Stories: 1.0
Year Built: 2022
Feature Descriptions
Appliances: Electric Range, Stainless Steel Appliance(s), Dishwasher, Disposal, Dryer, Microwave, Refrigerator, Washer
Association Amenities: Parking, Landscaping, Pool, Clubhouse, Fitness Center
Association Fee Includes: See Remarks, Maintenance Grounds, Sewer, Trash, Water
Exterior: Brick, Vinyl Siding
Foundation: Poured Concrete
Furnished: Unfurnished
HOA: Yes
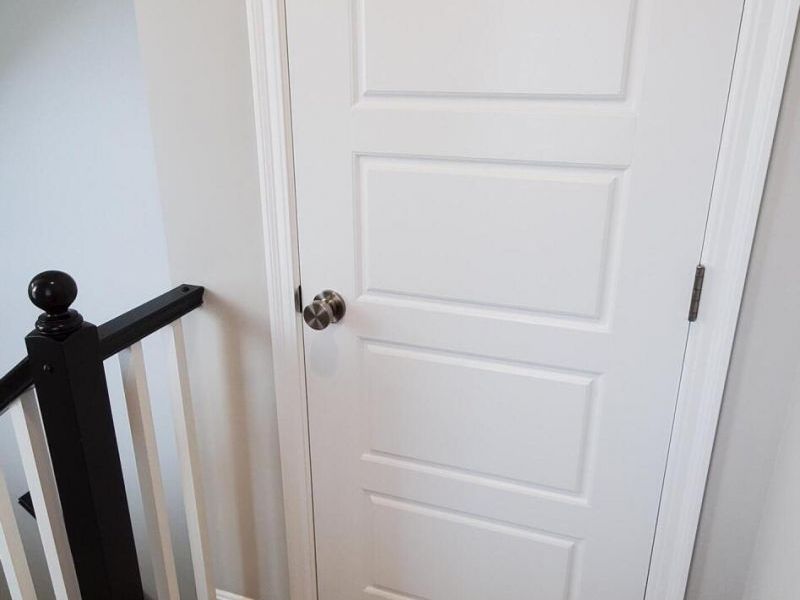
Interior: Stone Counters, Storage, Open Floorplan, Kitchen Island, Granite Counters, Entrance Foyer, Eat-in Kitchen, Walk-In Closet(s), Ceiling Fan(s), Multi Panel Doors, Recessed Lighting, Master Downstairs
Laundry: Laundry Room
Lot Dimensions: irr
Owner Pays: Association Fees, Sewer, Water
Parcel Number: 814-30-06-002.12
Parking: Off Street
Patio/Porch: Covered, Patio
Pets Allowed: Dogs OK
Pool Features: In Ground
Property Attached: Yes
Property Condition: Existing Structure
Rooms Total: 6
Sewer: Public Sewer
Sub Type: Condominium
Tenant Pays: Electricity, Cable TV, Heat, Internet/Wifi
Water: Public
Window: Insulated Windows, Vinyl Frames
Room Sizes
Kitchen: 11 X 11 Level - First
Family Room: 16 X 14 Level - First
Dining Room: 14 X 13 Level - First
Primary Bedroom: 14 X 12 Level - First
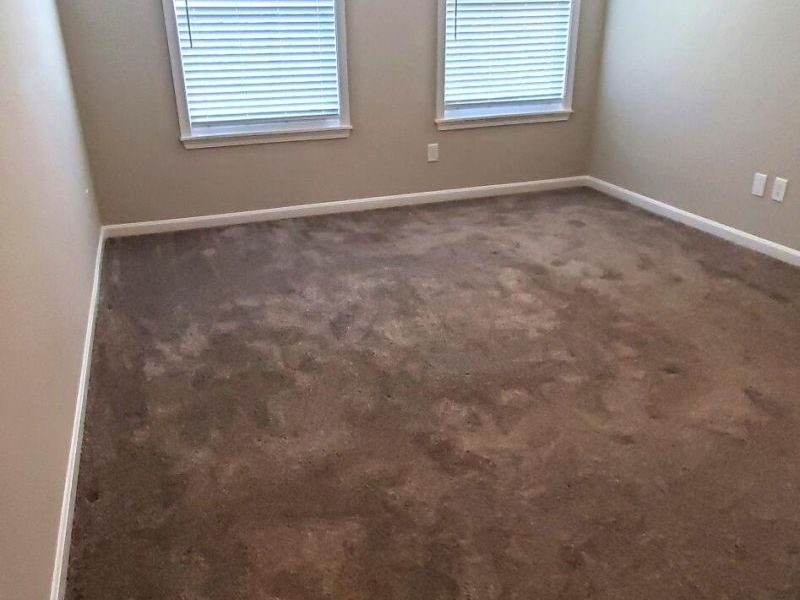
Bedroom 2: 12 X 10 Level - First
Laundry: 7 X 6 Level - First
Local Schools
High School: Dixie Heights High
Middle School: Turkey Foot Middle School
Elementary School: River Ridge Elementary
School District: Kenton Co Public
Print This Listingx
Select a format below, new window will open and will prompt you to print.









The Cutler Real Estate® word mark is a registered trademark owned by Cutler and Associates, Inc.
Privacy Policy / DMCA Notice / ADA Accessibility


This site is hosted, designed and copyright
© 1994 - 2026 by
Delta Media Group, Inc. -- Patent Pending --
686 Daphne Way | MLS# 641205
This property located at 686 Daphne Way, Crescent Springs, KY 41017 is currently listed for rent with an asking price of $1,895 / Monthly. Daphne Way is located within the Kenton Co Public school district. Search Crescent Springs real estate on kmerckle.cutlerhomes.com today.