
Listed By
Agency Name: RE/MAX Victory + Affiliates
Agency Phone: 859-372-6000
Shown By
Agent Name: Kim Merckle
Agent Phone: (330) 464-1464
Agency Title: Cutler Real Estate

TOUR THIS HOME
Choose a date and time to see 5205 Rabbit Hash Road, Union, KY 41091.
I will get in touch with you shortly.

Property Description
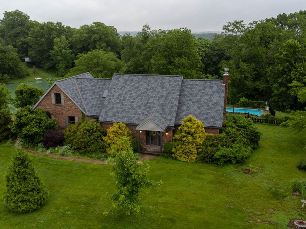
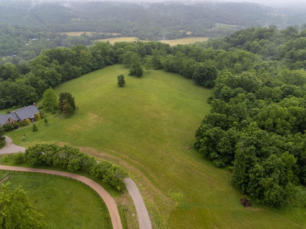
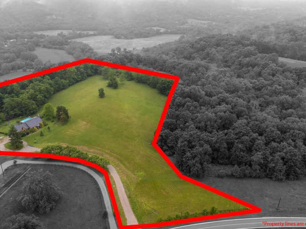
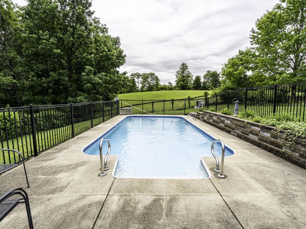
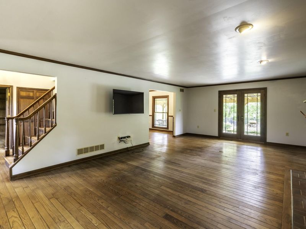
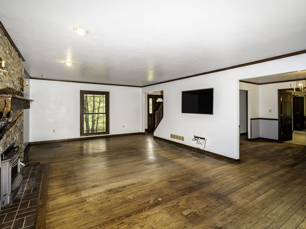
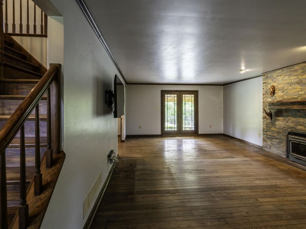
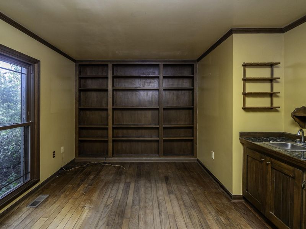
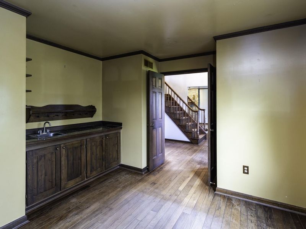
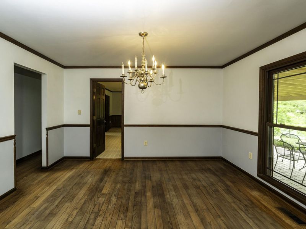
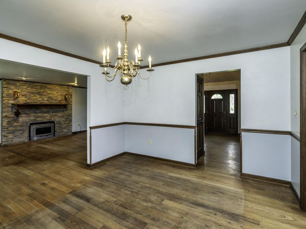
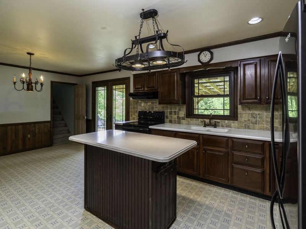
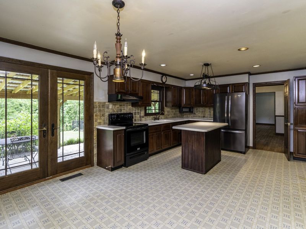
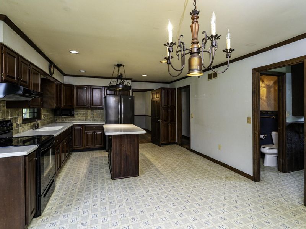
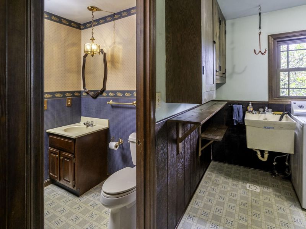
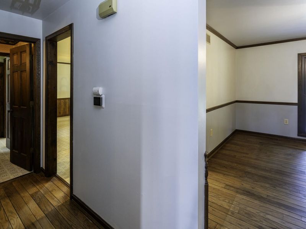
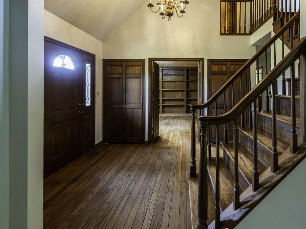
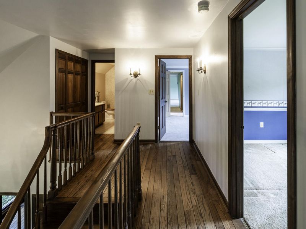
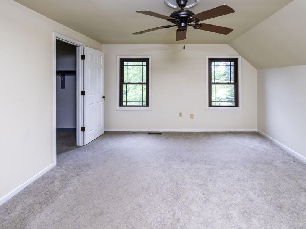
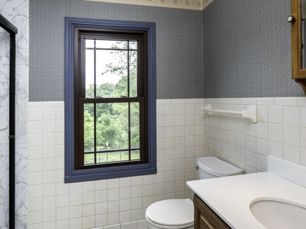
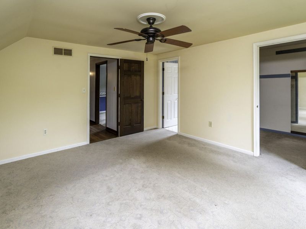
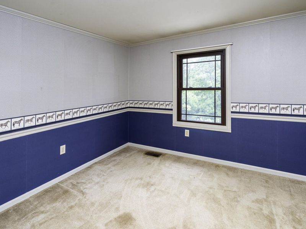
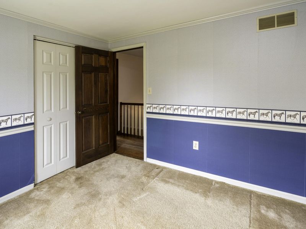
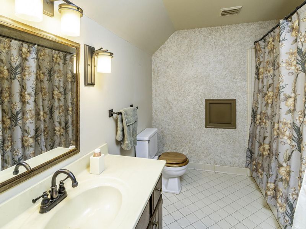
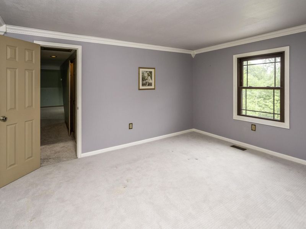
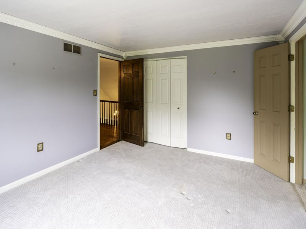
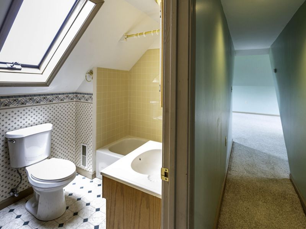
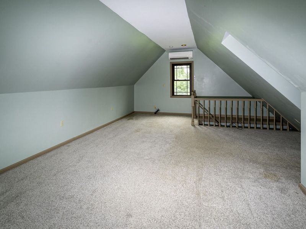
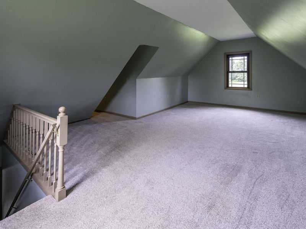
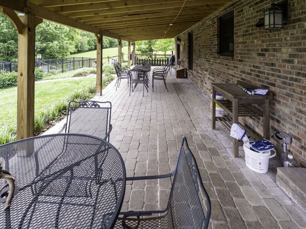
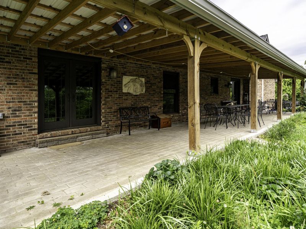
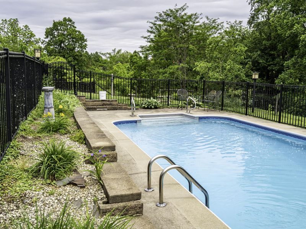
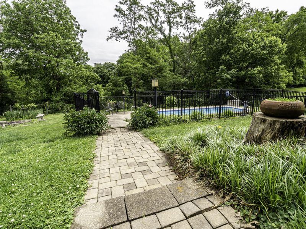
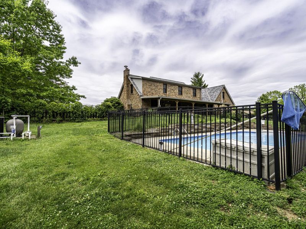
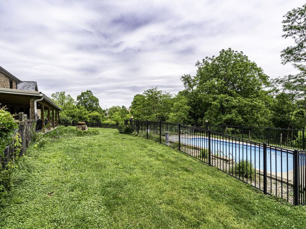
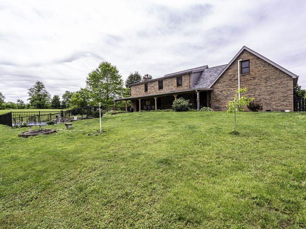
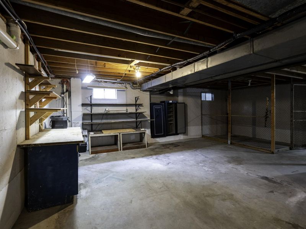
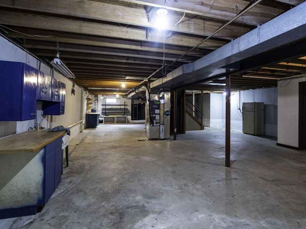
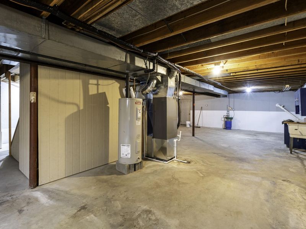
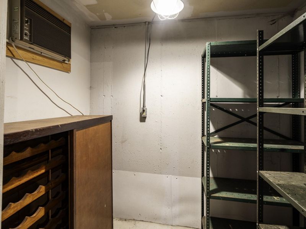
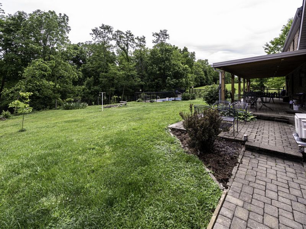
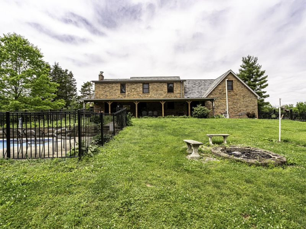
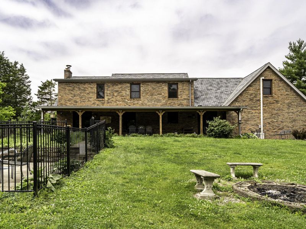
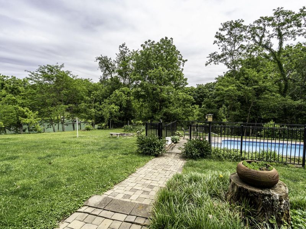
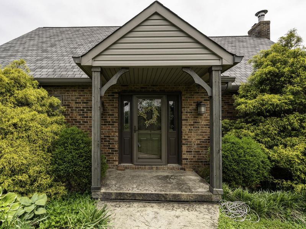
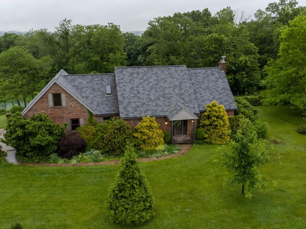
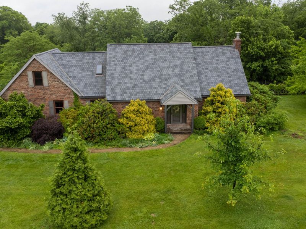
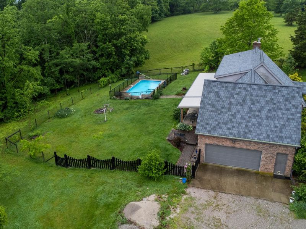
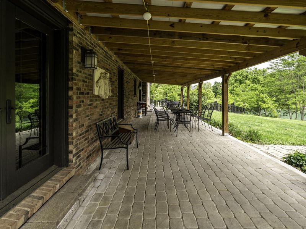
All-brick 4-bedroom, 3.5-bathroom estate on 9.54 private acres in Union, Kentucky -- single-owner home with an inground pool, full unfinished basement, and all mechanical systems updated within the last 7 years.From the moment you step into the dramatic two-story entry with its gorgeous hardwood staircase and grand foyer, you know this home is something special. The spacious great room features a striking floor-to-ceiling stone fireplace and French doors that open to the back patio and pool area. A formal dining room with hardwood floors, a brass chandelier, and chair rail molding flows seamlessly into the main living areas. The kitchen offers dark wood cabinetry, solid surface countertops, a center island, tile backsplash, stainless refrigerator, and an adjacent half bath. A private library/study off the foyer features floor-to-ceiling built-in bookshelves and a wet bar -- ideal for a home office, reading retreat, or hobby room.Upstairs, the owners suite includes walk-in closet space and a private bath. A second primary suite with its own mini-split HVAC system and attached full bath offers exceptional flexibility -- perfect as an in-law suite, adult child retreat, or luxury guest quarters with added climate control privacy. Two additional bedrooms share a full hall bath, and the upper hallway features hardwood flooring and wall sconces throughout.The full unfinished basement offers excellent potential for additional living space -- home theater, rec room, workshop, or extra storage -- ready for the next owners vision.Outside, the all-brick exterior sits on 9.54 rolling acres surrounded by mature trees and complete privacy. A fenced inground pool with iron perimeter fencing is ready for summer entertaining. A covered back porch with columns provides a shaded outdoor living space overlooking the pool and property.This home has been meticulously maintained and is waiting for you to enjoy!
Property Features
Property Type: Residential - Single Family
Basement: Unfinished, Walk-Out Access
Basement: Yes
Cooling: Central Air
Days on Market: 58
Fireplaces: 1
Garage: 2
Heating: Heat Pump, Electric
Home Style: Traditional
Lot Size: 9.54 Acres
Roof Type: Shingle
Stories: 2.0
Year Built: 1985
Feature Descriptions
Appliances: Stainless Steel Appliance(s), Electric Oven, Electric Range, Dishwasher, Dryer, Microwave, Refrigerator, Washer
Equipment: Sump Pump
Exterior: Brick
Exterior: Private Yard
Fireplace: Brick, Insert, Wood Burning
Fireplace Y/N: Yes
Foundation: Poured Concrete
Interior: Kitchen Island, Wet Bar, Walk-In Closet(s), Pantry, Entrance Foyer, Eat-in Kitchen, Bookcases, Ceiling Fan(s), Natural Woodwork, Recess Ceiling(s)
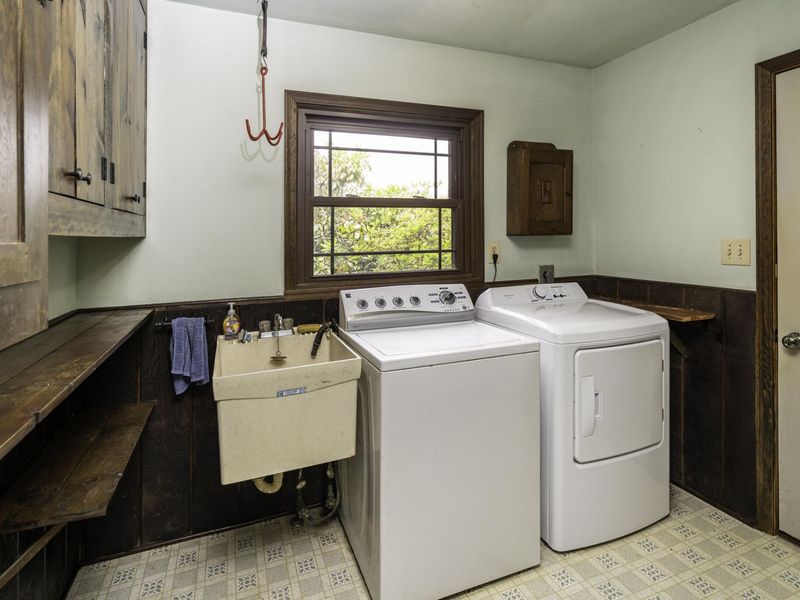
Laundry: Laundry Chute, Laundry Room, Main Level
Lot Dimensions: irregular
Parcel Number: 020.00-00-030.00
Parking: Driveway, Garage, Garage Faces Side
Patio/Porch: Covered, Patio, Porch
Pool Features: In Ground
Property Condition: Existing Structure
Road Frontage: State Road
Rooms Total: 10
Sewer: Septic Tank
Special View Info: Trees/Woods
Structure Type: House
Sub Type: Single Family Residence
Utilities: Cable Available
Water: Cistern
Window: Insulated Windows, Wood Frames
Room Sizes
Entry: 9 X 11 Level - First
Great Room: 25 X 14 Level - First
Dining Room: 13 X 11 Level - First
Kitchen: 13 X 13 Level - First
Breakfast Room: 8 X 13 Level - First
Study: 13 X 9 Level - First
Laundry: 10 X 8 Level - First
Primary Bedroom: 14 X 13 Level - Second
Bedroom 2: 24 X 13 Level - Second
Bedroom 3: 11 X 13 Level - Second
Bedroom 4: 9 X 11 Level - Second
Primary Bath: 6 X 8 Level - Second
Bathroom 2: 9 X 6 Level - Second
Bathroom 3: 9 X 7 Level - Second
Bathroom 4: 1 X 1 Level - First
Local Schools
High School: Ryle High
Middle School: Ballyshannon Middle School
Elementary School: Kelly Elementary
School District: Boone Co Public
Estimate Your Payment
Estimated Payment
$ 3,798.63 per month $3,594.49 Principal & Interest $0.00 Property Tax (data not provided by mls) $204.14 Homeowner's InsuranceChange Payment Information
Print This Listingx
Select a format below, new window will open and will prompt you to print.









5205 Rabbit Hash Road | MLS# 642894
This single family home located at 5205 Rabbit Hash Road, Union, KY 41091 is currently listed for sale with an asking price of $699,900. This property was built in 1985 and has 4 bedrooms and 3 full and 1 partial baths with 2775 sq. ft. Rabbit Hash Road is located within the Boone Co Public school district. Search Union real estate on kmerckle.cutlerhomes.com today.