
Listed By
Agency Name: Keller Williams Advisors
Agent Name: Svitlana Zhdanova
Agency Phone: 513-874-3300

Shown By
Agent Name: Kim Merckle
Agent Phone: (330) 464-1464
Agency Title: Cutler Real Estate


Property Description
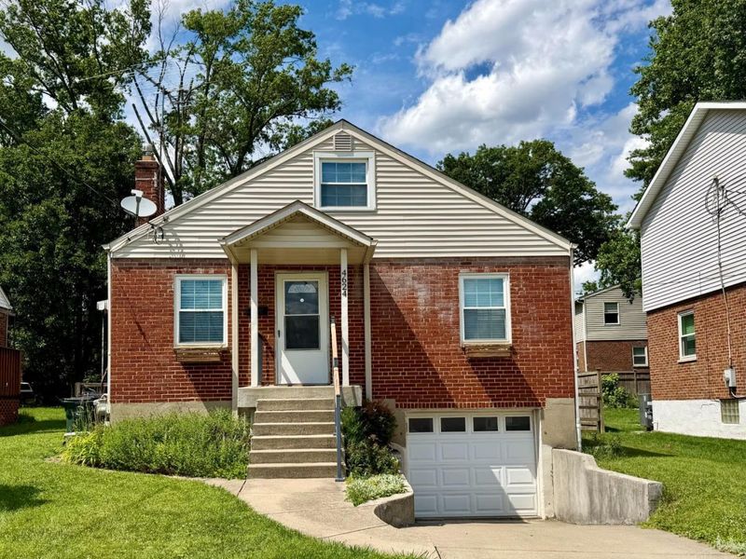
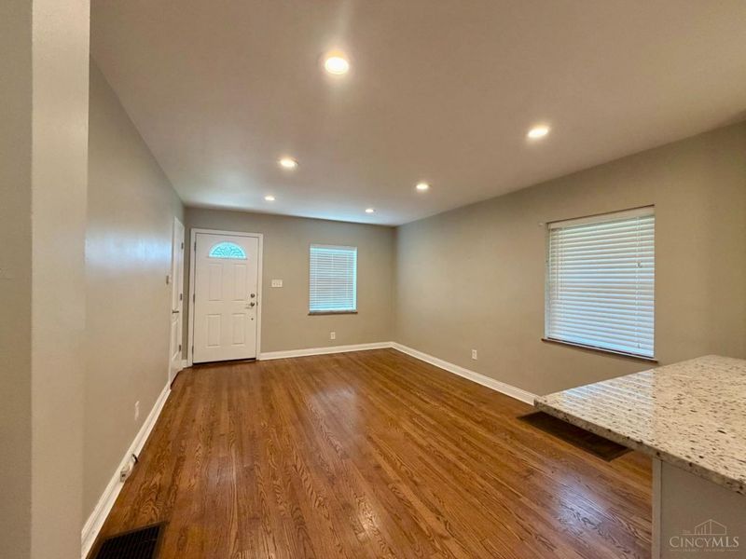
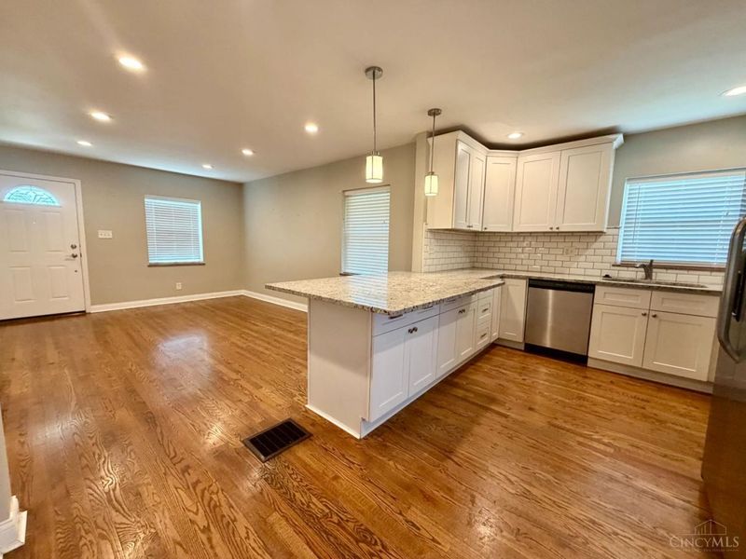
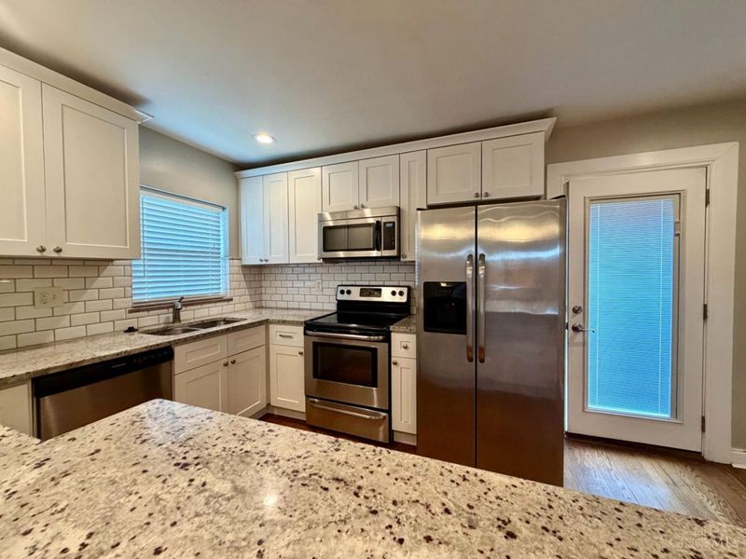
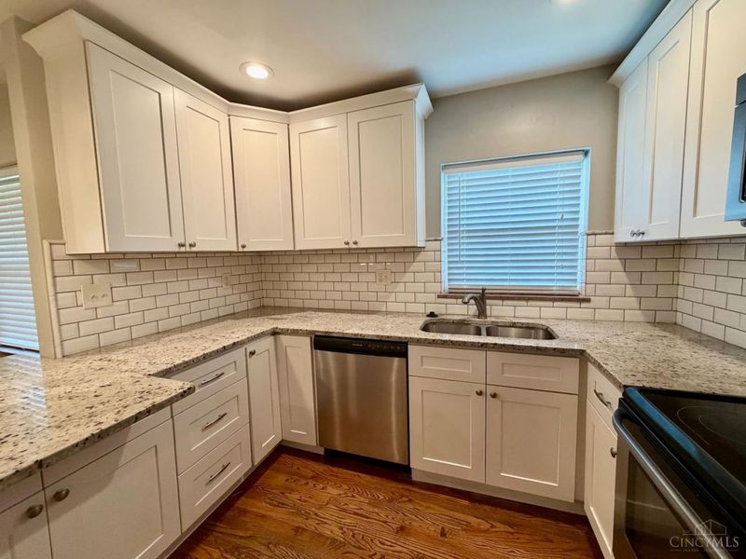
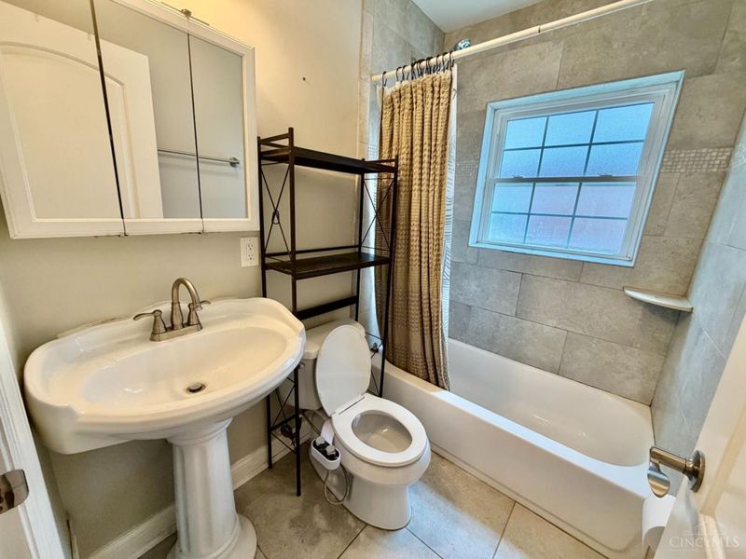
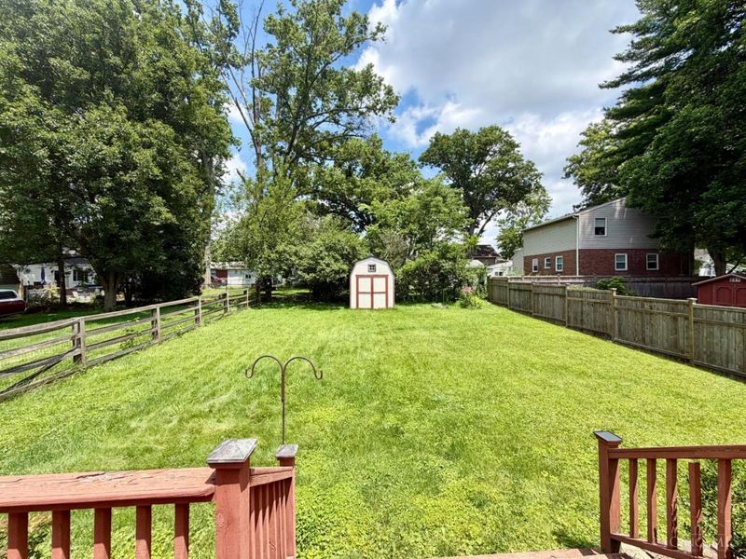
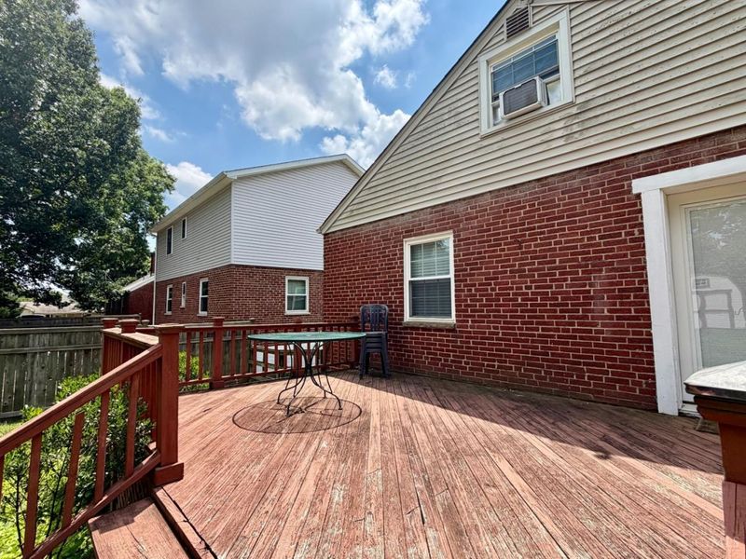
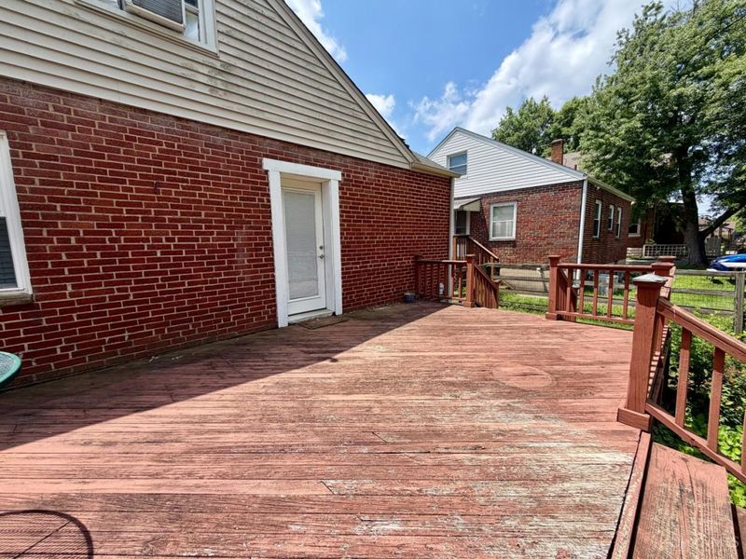
Welcome home to this beautifully updated 3-bedroom, 1-bath rental in the heart of Blue Ash! Conveniently located near shopping, dining, parks, and major highways, this home offers comfort and convenience. Enjoy a renovated kitchen and bathroom, a spacious fenced private backyard, and a deck that's perfect for relaxing or entertaining. The basement includes laundry hookups for added convenience. Available for a minimum one-year lease. Pets are welcome (up to 2 pets, 50 lbs max each) with a $100 non-refundable pet deposit and $35/month per pet. Contact the listing agent to schedule a showing and request an application today!
Property Features
Property Type: Rental - Single Family
Basement: Yes
Basement: Full
Cooling: Central Air
Days on Market: 3
Garage: 1
Heating: Forced Air, Gas
Home Style: Traditional
Lot Size: 0.17 Acres
Roof Type: Shingle
Stories: 2.0
Year Built: 1948
Amenities
Deck
Feature Descriptions
Basement Fatures: Vinyl Floor, Walkout, Glass Blk Wind
Exterior: Brick
Fireplace Features: None
Foundation: Block
Gas: Natural
Kitchen: Marble/Granite/Slate, Counter Bar, Eat-In, Wood Floor, Island
Parcel #: 612-0050-0427-00
Parking: Driveway
Pet Restrictions: Yes
Pets Allowed: Yes
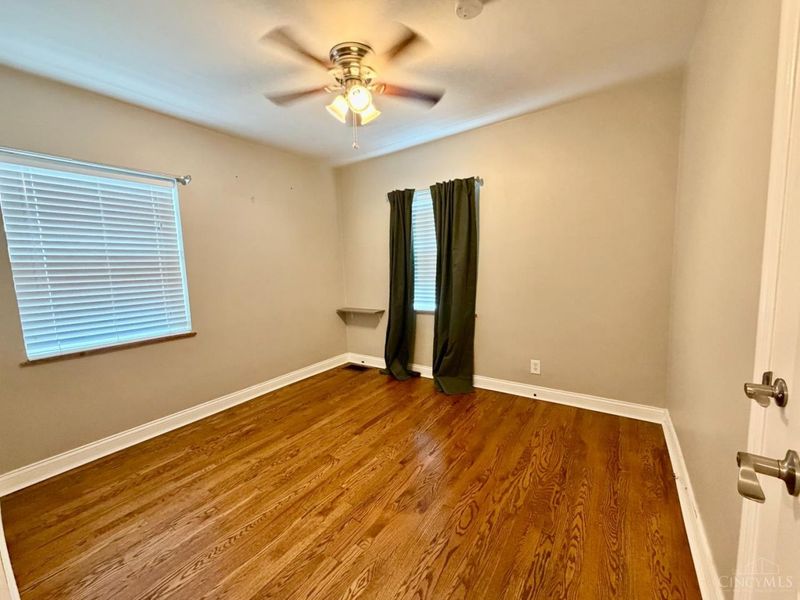
Primary Bedroom: Wood Floor
Sewer: Public Sewer
SQFT Basement: 804
Water: Public
Window Features: Vinyl, Double Hung
Room Sizes
Primary Bedroom: 11 X 10 Level - 1
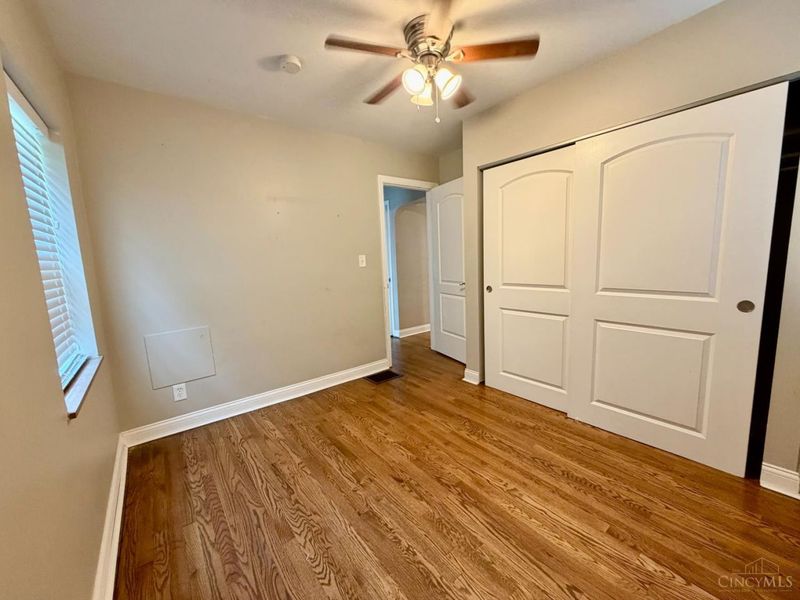
Bedroom 2: 10 X 10 Level - 1
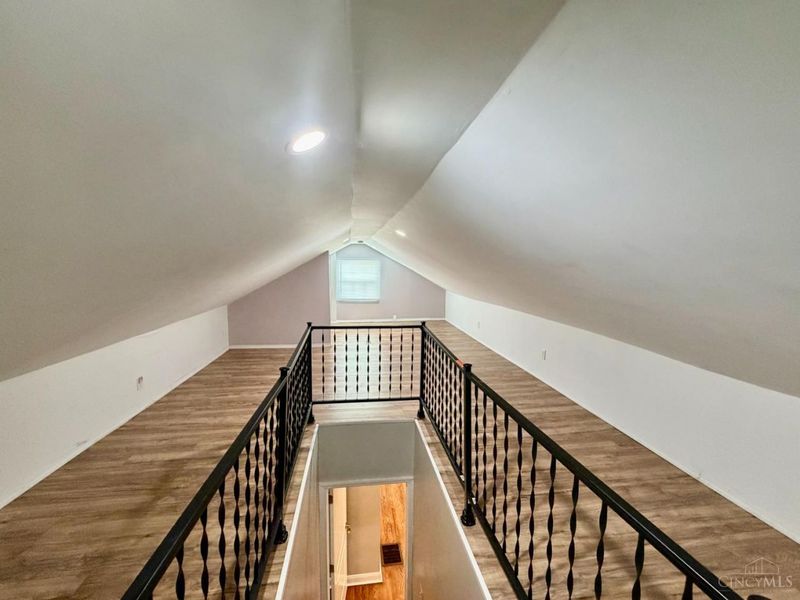
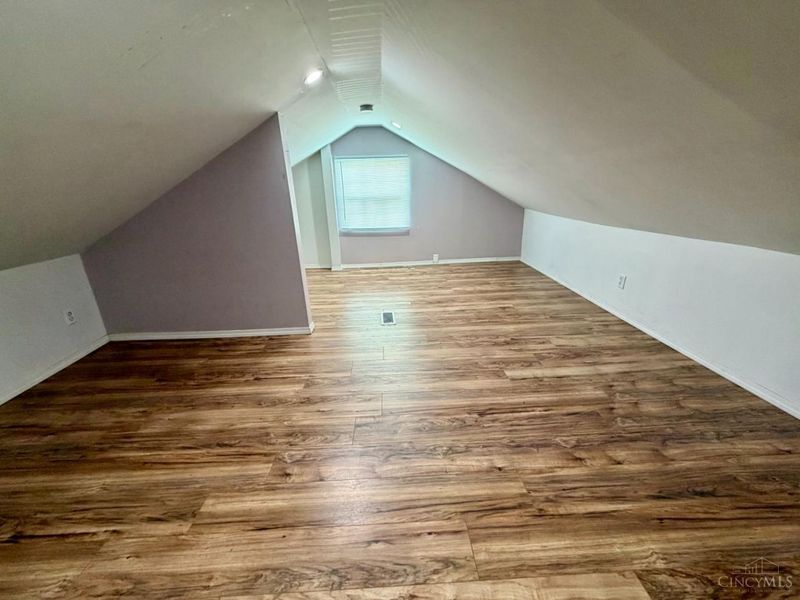
Bedroom 3: 14 X 20 Level - 2
Local Schools
School District: Sycamore Community C
Print This Listingx
Select a format below, new window will open and will prompt you to print.









The Cutler Real Estate® word mark is a registered trademark owned by Cutler and Associates, Inc.
Privacy Policy / DMCA Notice / ADA Accessibility


This site is hosted, designed and copyright
© 1994 - 2026 by
Delta Media Group, Inc. -- Patent Pending --
4624 Hunt Rd | MLS# 1889210
This property located at 4624 Hunt Rd, Blue Ash, OH 45242 is currently listed for rent with an asking price of $2,250 / Monthly. Hunt Rd is located within the Sycamore Community C school district. Search Blue Ash real estate on kmerckle.cutlerhomes.com today.