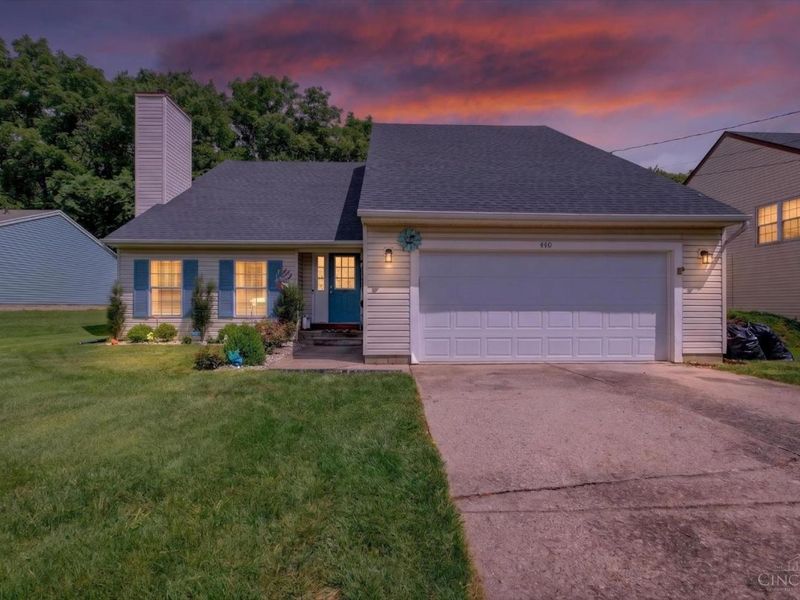

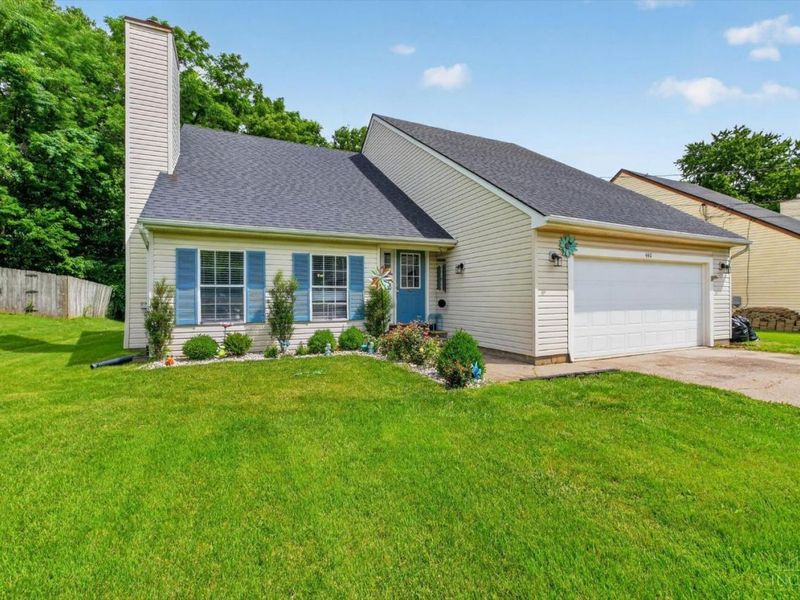
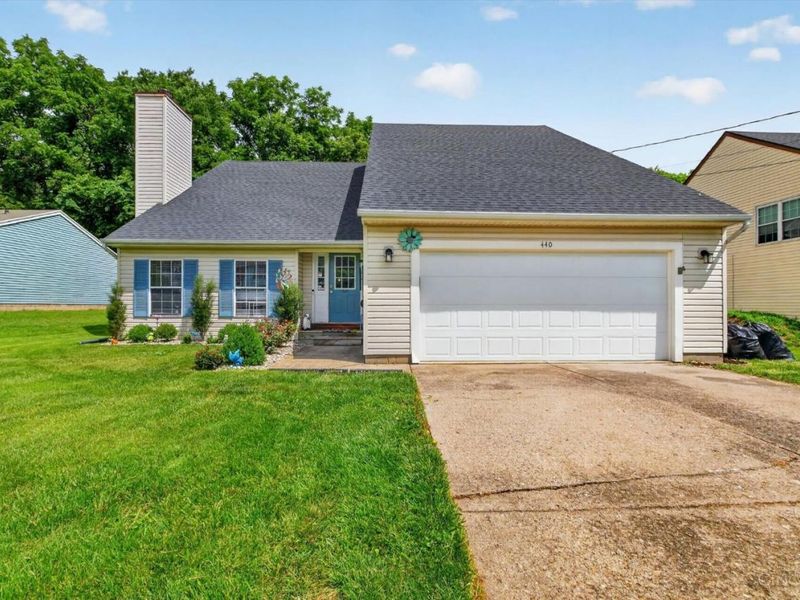
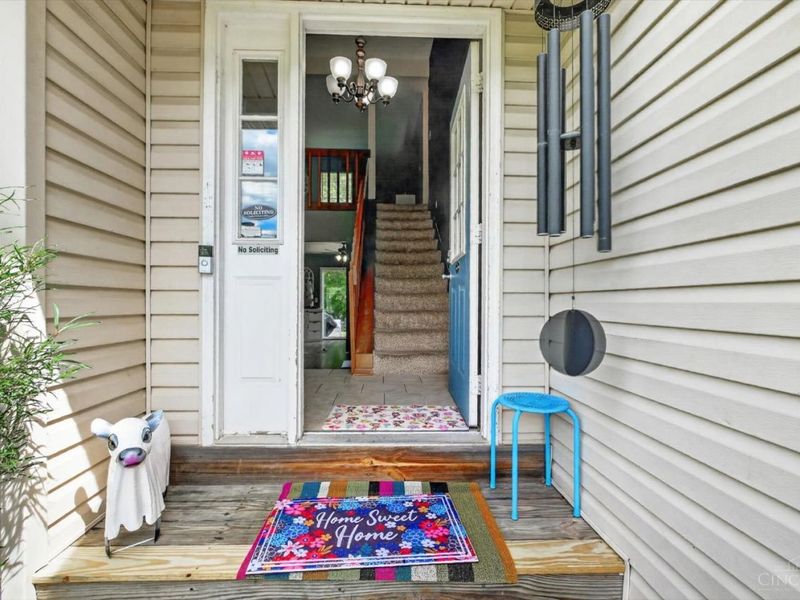
440 Randy LaneMonroe, OH 45050

Residential - Single Family MLS 1883015 Pending
3 beds 2 full baths 2,075 sqft
Pending $299,900
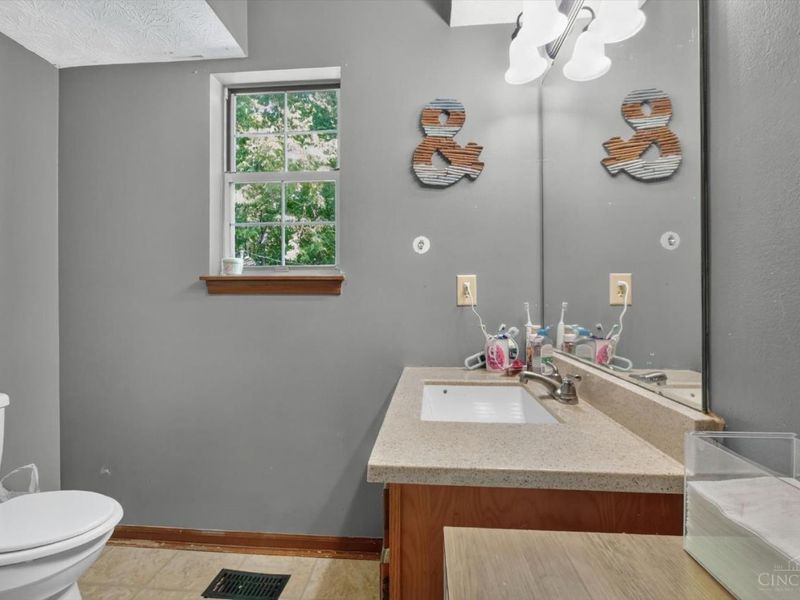
  • 440 Randy Lane, Monroe, OH 45050 Photo 1
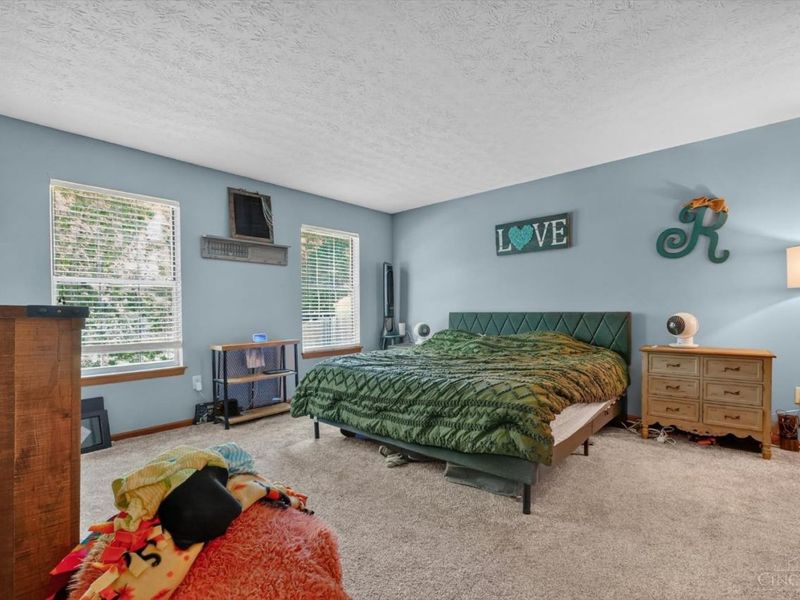
  • 440 Randy Lane, Monroe, OH 45050 Photo 2
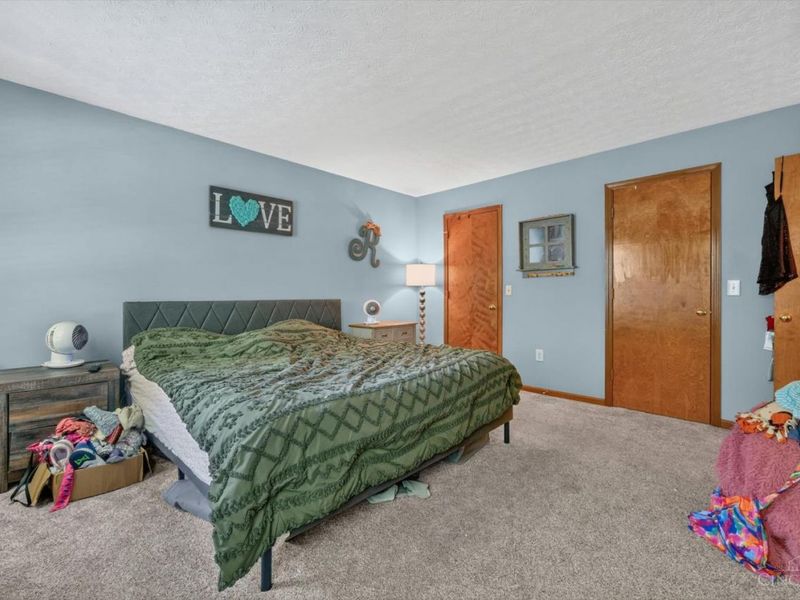
  • 440 Randy Lane, Monroe, OH 45050 Photo 3
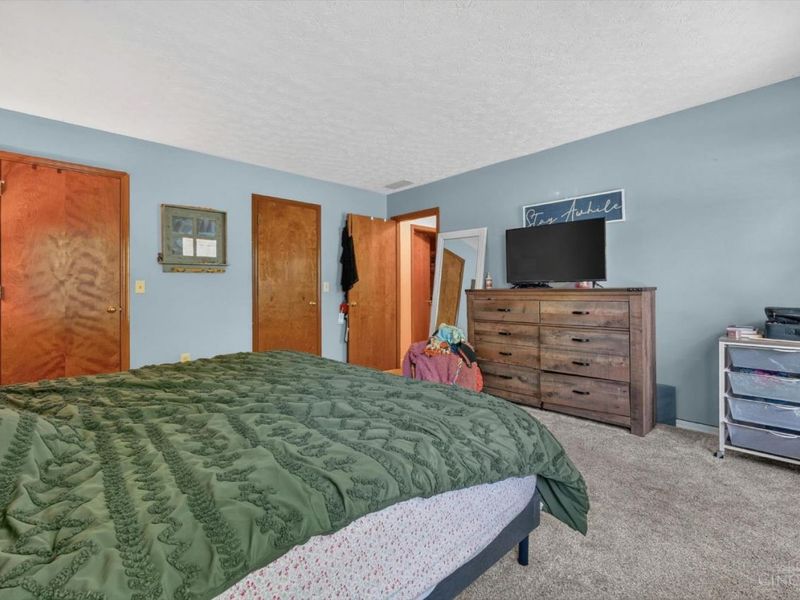
  • 440 Randy Lane, Monroe, OH 45050 Photo 4
  • 440 Randy Lane, Monroe, OH 45050 Photo 5
  • 440 Randy Lane, Monroe, OH 45050 Photo 6
  • 440 Randy Lane, Monroe, OH 45050 Photo 7
  • 440 Randy Lane, Monroe, OH 45050 Photo 8
  • 440 Randy Lane, Monroe, OH 45050 Photo 9
  • 440 Randy Lane, Monroe, OH 45050 Photo 10
  • 440 Randy Lane, Monroe, OH 45050 Photo 11
  • 440 Randy Lane, Monroe, OH 45050 Photo 12
  • 440 Randy Lane, Monroe, OH 45050 Photo 13
  • 440 Randy Lane, Monroe, OH 45050 Photo 14
  • 440 Randy Lane, Monroe, OH 45050 Photo 15
  • 440 Randy Lane, Monroe, OH 45050 Photo 16
  • 440 Randy Lane, Monroe, OH 45050 Photo 17
  • 440 Randy Lane, Monroe, OH 45050 Photo 18
  • 440 Randy Lane, Monroe, OH 45050 Photo 19
  • 440 Randy Lane, Monroe, OH 45050 Photo 20
  • 440 Randy Lane, Monroe, OH 45050 Photo 21
  • 440 Randy Lane, Monroe, OH 45050 Photo 22
  • 440 Randy Lane, Monroe, OH 45050 Photo 23
  • 440 Randy Lane, Monroe, OH 45050 Photo 24
  • 440 Randy Lane, Monroe, OH 45050 Photo 25
  • 440 Randy Lane, Monroe, OH 45050 Photo 26
  • 440 Randy Lane, Monroe, OH 45050 Photo 27
  • 440 Randy Lane, Monroe, OH 45050 Photo 28
  • 440 Randy Lane, Monroe, OH 45050 Photo 29
  • 440 Randy Lane, Monroe, OH 45050 Photo 30
  • 440 Randy Lane, Monroe, OH 45050 Photo 31
  • 440 Randy Lane, Monroe, OH 45050 Photo 32
  • 440 Randy Lane, Monroe, OH 45050 Photo 33
  • 440 Randy Lane, Monroe, OH 45050 Photo 34
  • 440 Randy Lane, Monroe, OH 45050 Photo 35
  • 440 Randy Lane, Monroe, OH 45050 Photo 36
  • 440 Randy Lane, Monroe, OH 45050 Photo 37
  • 440 Randy Lane, Monroe, OH 45050 Photo 38
  • 440 Randy Lane, Monroe, OH 45050 Photo 39
1/39 Text To Me Fullscreen

Listed By

Agency Name: Coldwell Banker Realty
Agent Name: Kristin Ginett
Agency Phone: 513-777-7900

agent picture

Shown By

Agent Name: Kim Merckle
Agent Phone: (330) 464-1464
Agency Title: Cutler Real Estate

IDX logo

TOUR THIS HOME

Choose a date and time to see 440 Randy Lane, Monroe, OH 45050.
I will get in touch with you shortly.

Choose your video chat app
Request a Showing
  • Tuesday July 7
  • Wednesday July 8
  • Thursday July 9
  • Friday July 10
  • Saturday July 11
  • Sunday July 12
  • Monday July 13
  • Tuesday July 14
  • Wednesday July 15
  • Thursday July 16
  • Friday July 17
  • Saturday July 18
  • Sunday July 19
  • Monday July 20
  • Tuesday July 21
  • 7:00 AM
  • 7:30 AM
  • 8:00 AM
  • 8:30 AM
  • 9:00 AM
  • 9:30 AM
  • 10:00 AM
  • 10:30 AM
  • 11:00 AM
  • 11:30 AM
  • 12:00 PM
  • 12:30 PM
  • 1:00 PM
  • 1:30 PM
  • 2:00 PM
  • 2:30 PM
  • 3:00 PM
  • 3:30 PM
  • 4:00 PM
  • 4:30 PM
  • 5:00 PM
  • 5:30 PM
  • 6:00 PM
  • 6:30 PM
  • 7:00 PM
  • 7:30 PM
  • 8:00 PM
  • 8:30 PM
  • 9:00 PM
Preferred Communication Method

Property Description

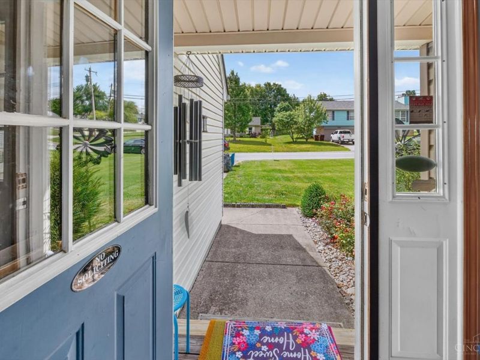
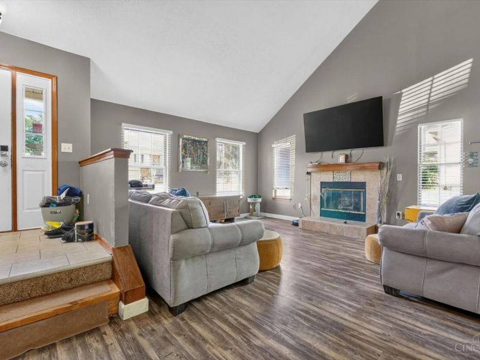
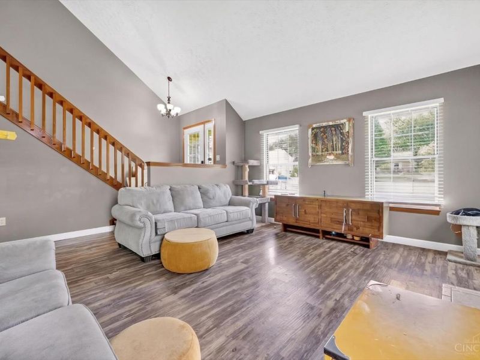
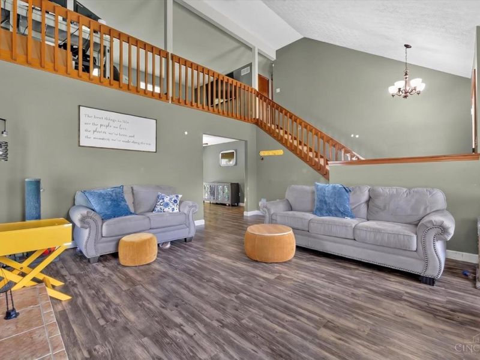
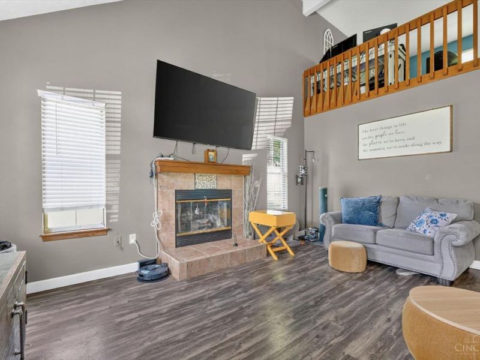
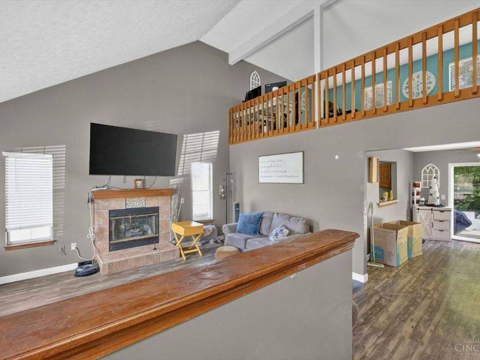
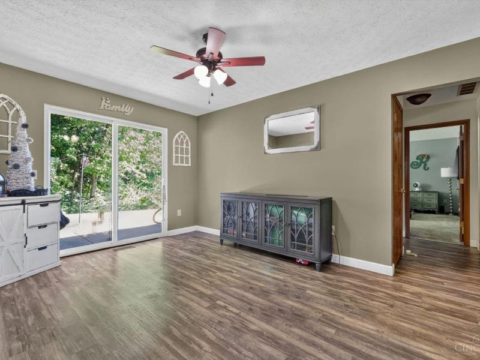
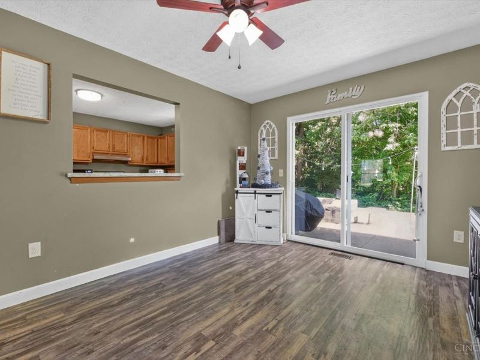
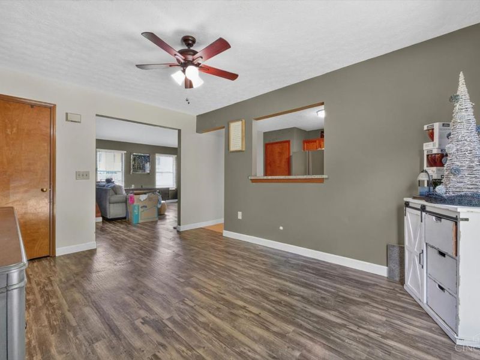
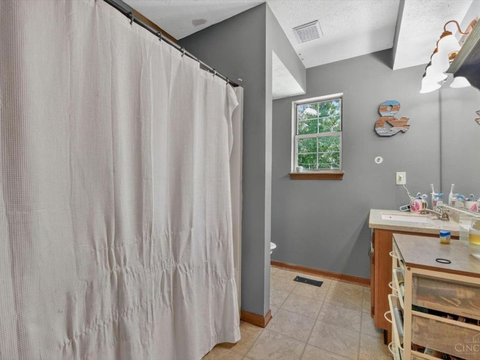
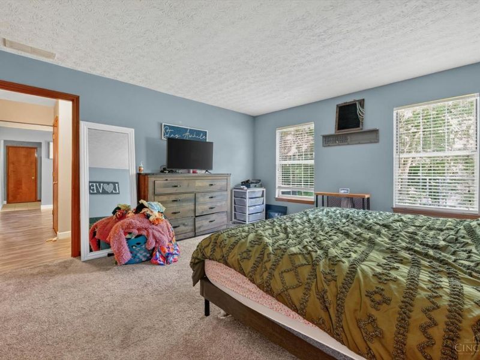
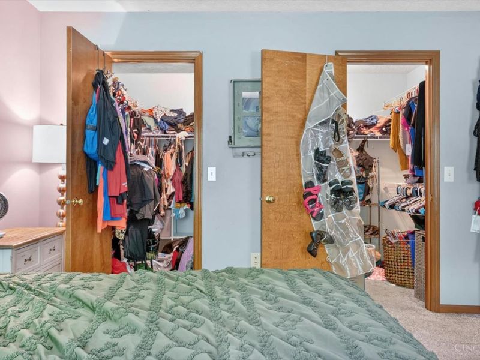
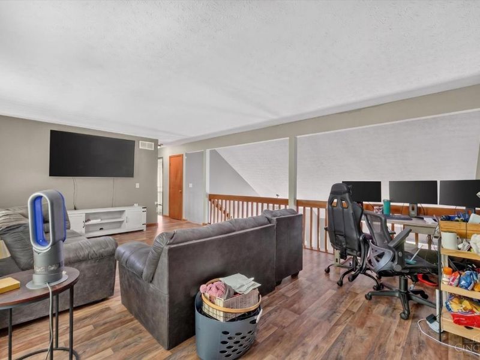
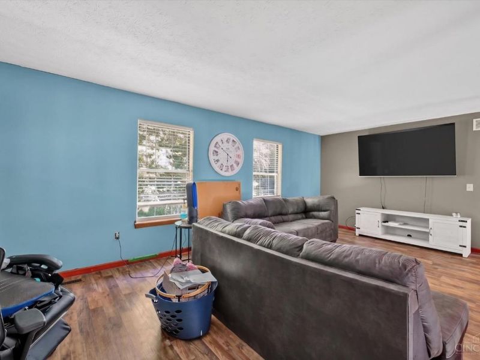
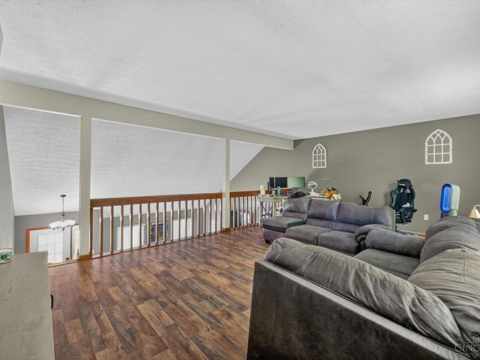
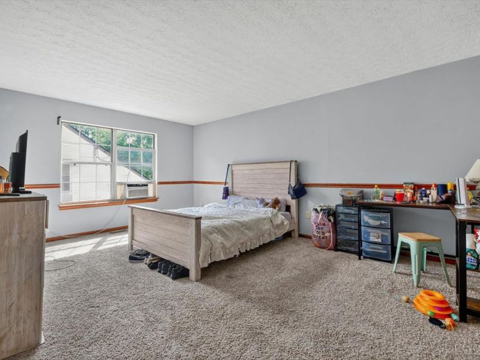
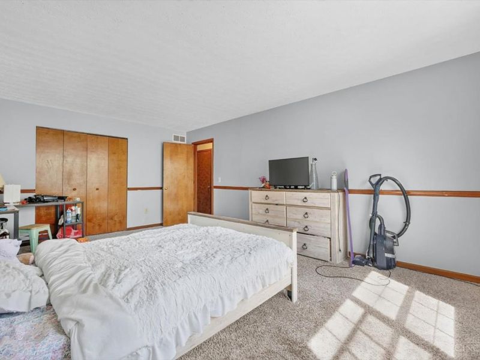
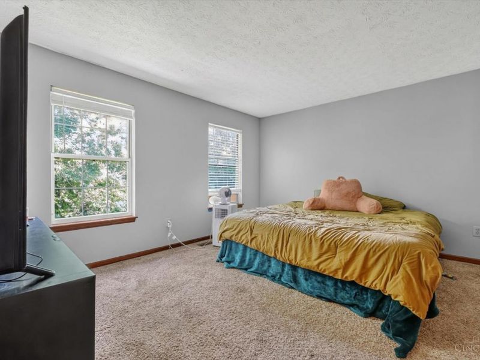
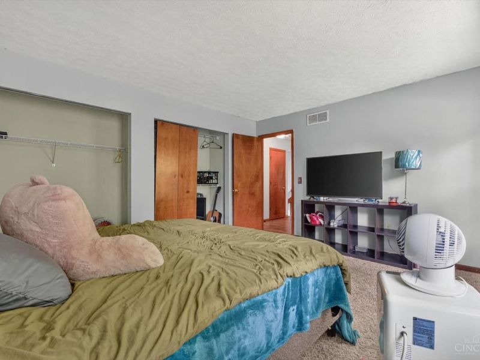
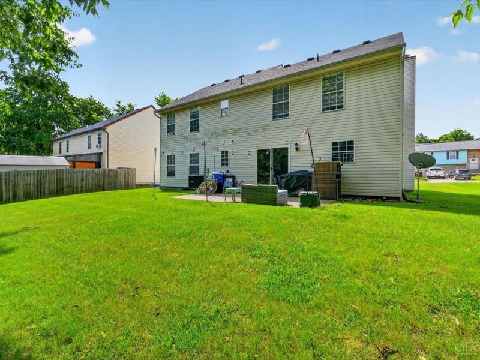
Designed for comfortable everyday living, this 3-bedroom, 2-bath home features vaulted ceilings that fill the space with natural light and character. The first-floor primary bedroom provides easy accessibility, while oversized bedrooms and generous closet space accommodate a variety of lifestyle needs. Gather around the charming wood-burning fireplace and enjoy the warmth and comfort this home has to offer.

440 Randy Lane | MLS# 1883015

This single family home located at 440 Randy Lane, Monroe, OH 45050 is currently listed for sale with an asking price of $299,900. This property was built in 1991 and has 3 bedrooms and 2 full baths with 2075 sq. ft. Randy Lane is located within the Lakota school district. Search Monroe real estate on kmerckle.cutlerhomes.com today.

Property Features

Property Type: Residential - Single Family
Basement: Crawl
Cooling: Central Air
Days on Market: 24
Fireplaces: 1
Garage: 2
Heating: Electric, Heat Pump
Home Style: Other
Lot Size: 0.34 Acres
Roof Type: Shingle
Stories: 1.5
Taxes: $3,002
Year Built: 1991

Amenities

Vaulted Ceiling
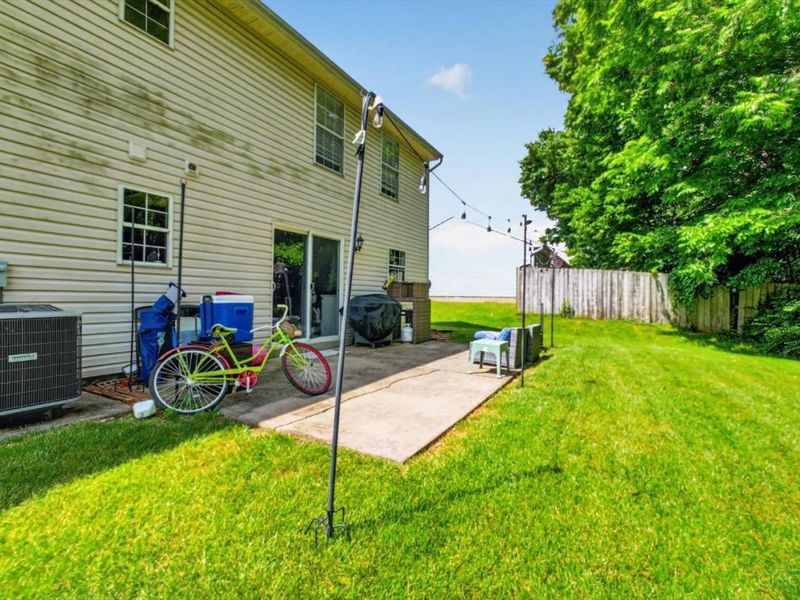
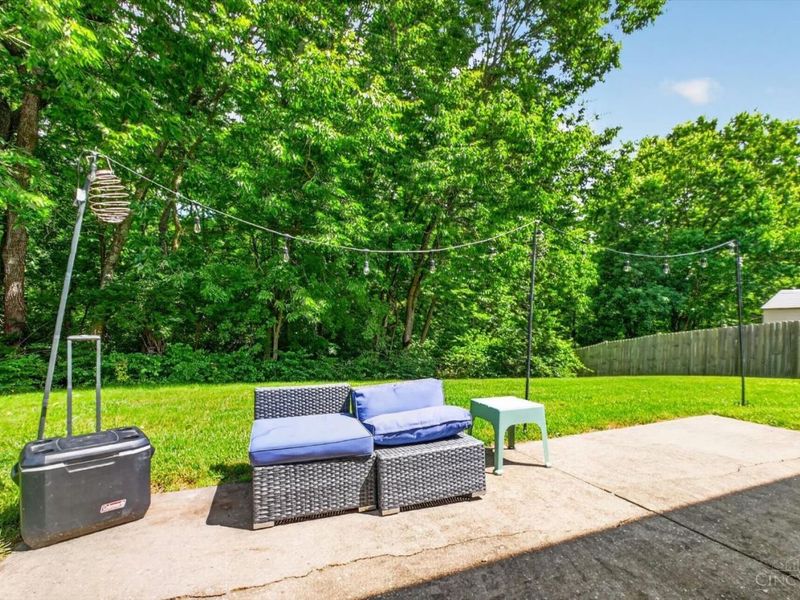
Patio

Feature Descriptions

Access: City Street
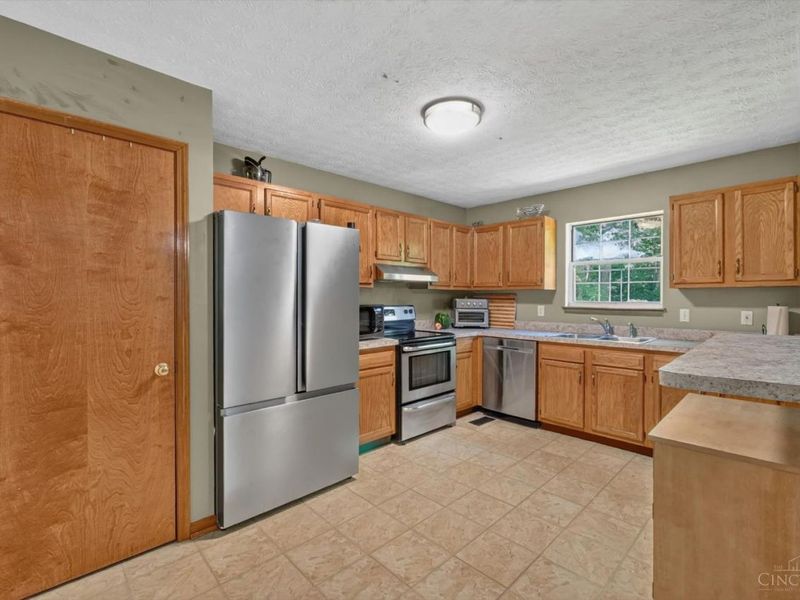
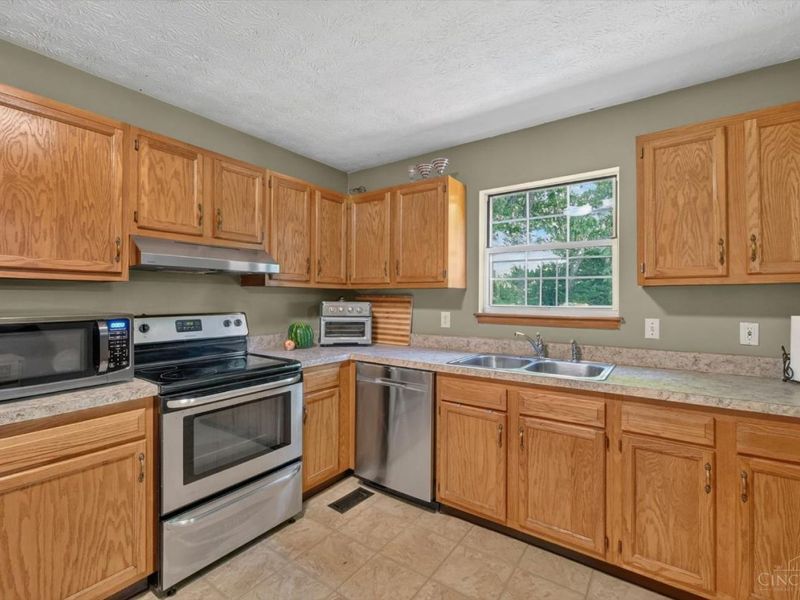
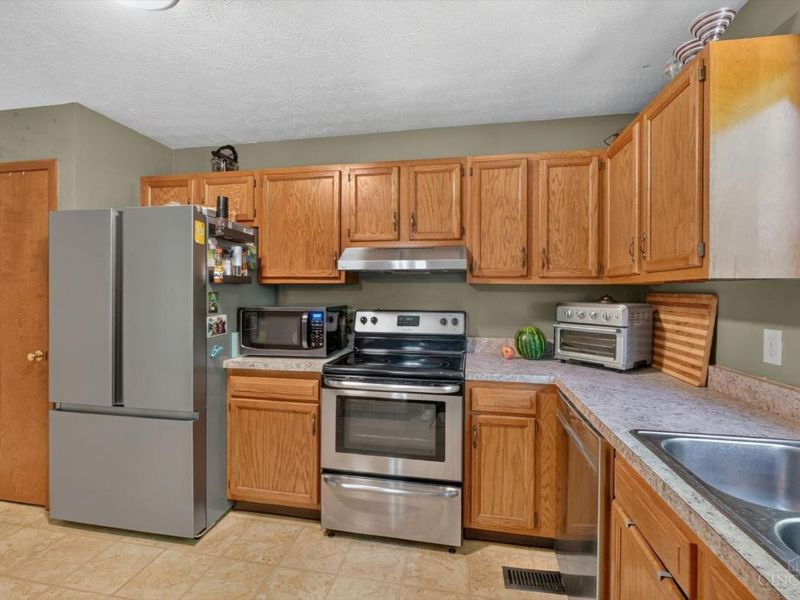
Appliances: Dishwasher, Oven/Range, Refrigerator
Exterior: Vinyl Siding
Fireplace Features: Wood
Foundation: Slab
Garage/Carport: Garage Attached
Gas: None
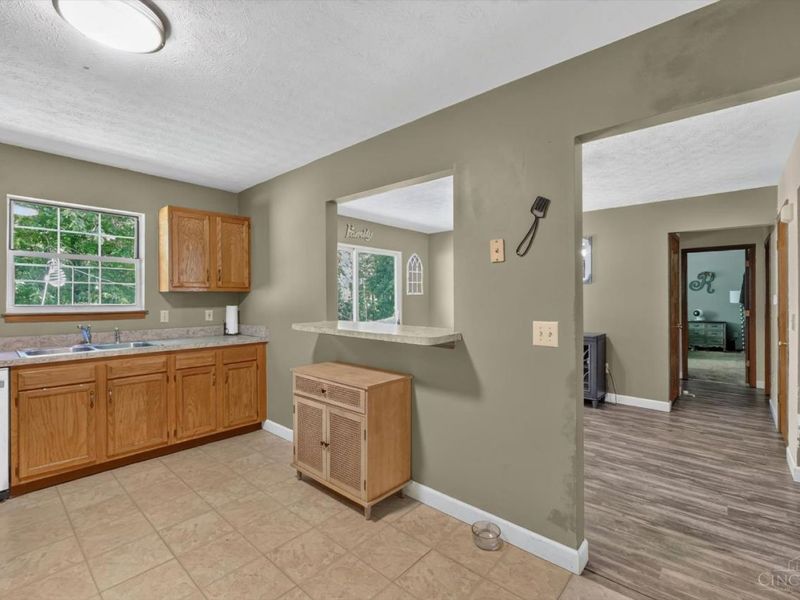
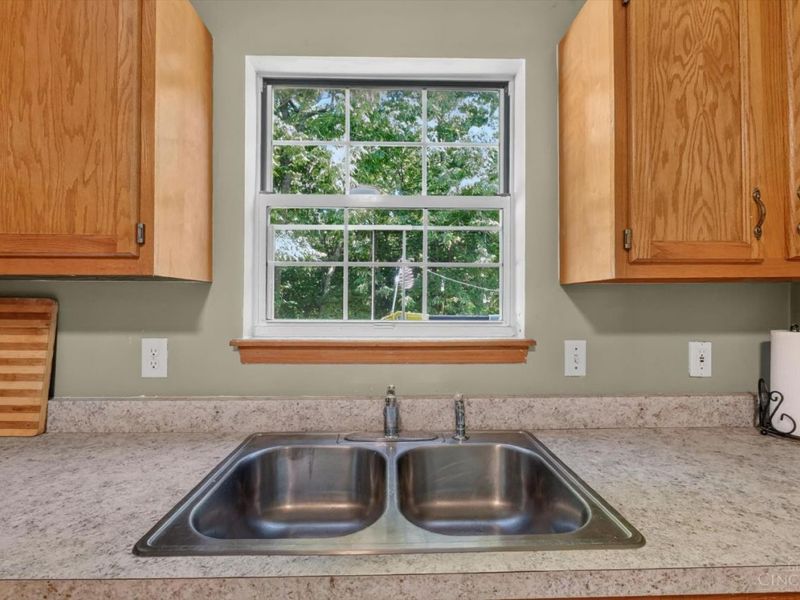
Kitchen: Pantry, Vinyl Floor, Wood Cabinets
Lot Dimensions: 75x175
Miscellaneous: 220 Volt, Smoke Alarm
Parcel #: D7000011110081
Parking: Driveway
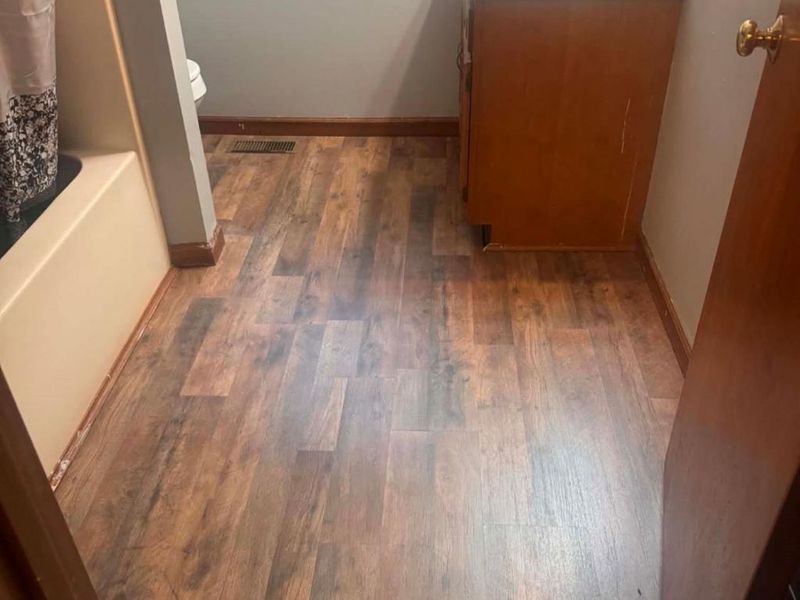
Primary Bathroom: Tub w/Shower
Primary Bedroom: Walk-in Closet, Wall-to-Wall Carpet
Rooms Total: 7
Sewer: Public Sewer
Tax Abatement: No
Water: Public
Water Heater: Electric
Window Features: Vinyl, Insulated

Room Sizes

Primary Bedroom: 14 X 14 Level - 1
Bedroom 2: 18 X 12 Level - 2
Bedroom 3: 14 X 12 Level - 2
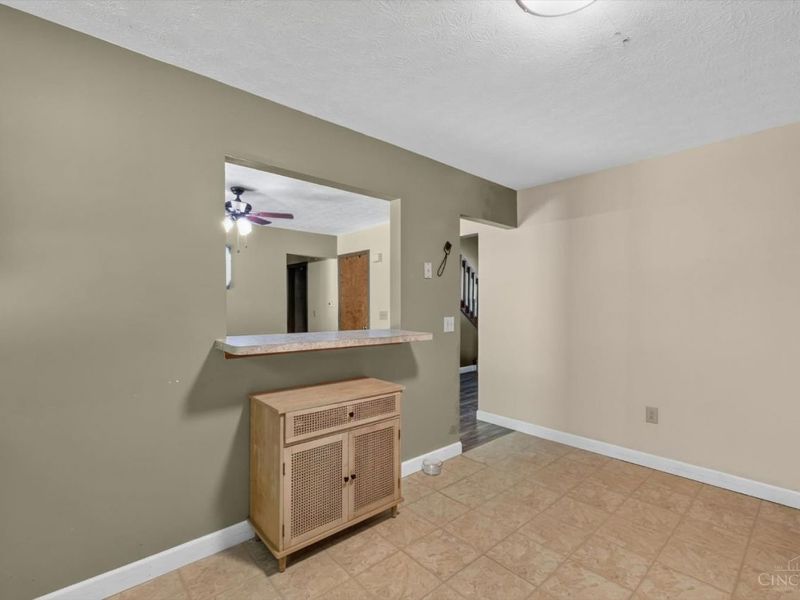
Dining Room: 11 X 10 Level - 1
Entry: 6 X 6 Level - 1
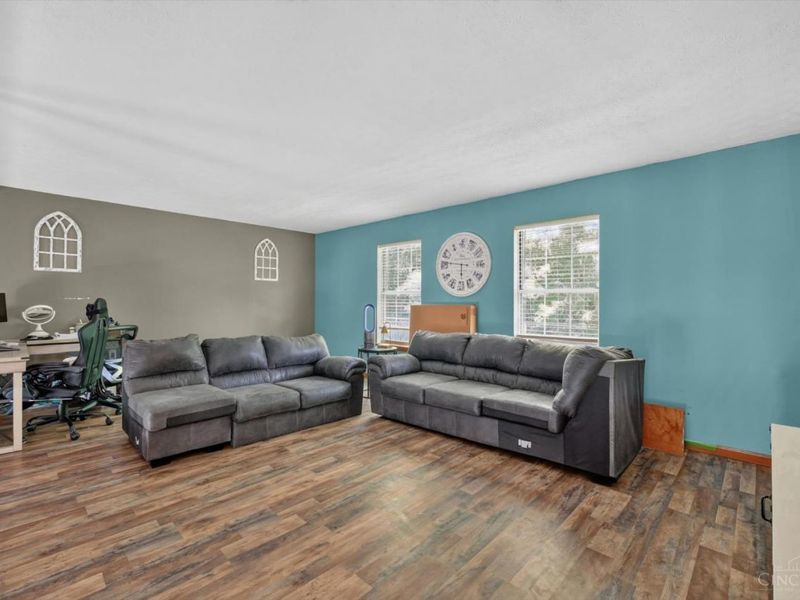
Living Room: 16 X 13 Level - 1
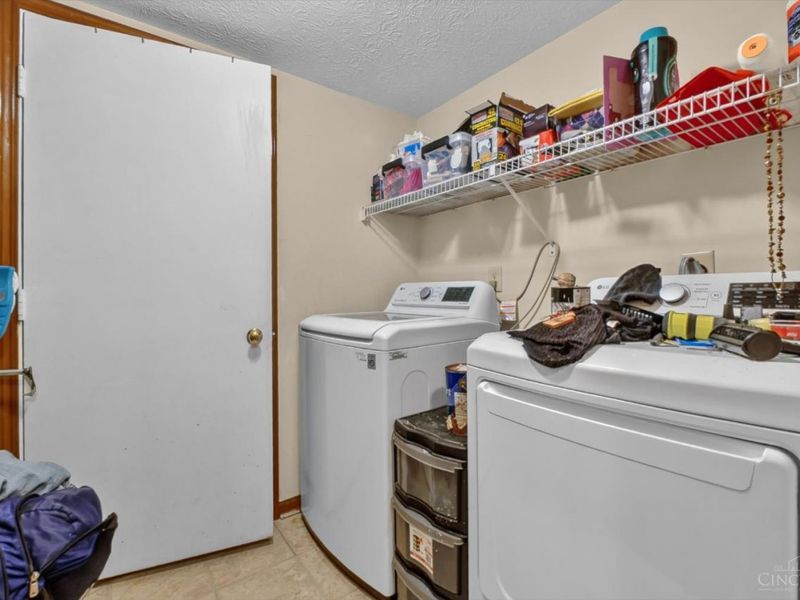
Laundry Room: 5 X 9 Level - 1
Study/Den: 21 X 15 Level - 2

Local Schools

School District: Lakota

Estimate Your Payment

Estimated Payment

$ 1,877.84 per month $1,540.20 Principal & Interest $250.17 Property Tax $87.47 Homeowner's Insurance

Change Payment Information

%
years/fixed
yearly
yearly (est.)
(Payments are an estimate and may vary by lender)
Croos Country Mortgage

Login to My Homefinder

Forgot your password / First Login?

Login to My Homefinder

Register to View this Listing

Why Create an Account?

If you're searching for your next home, or just curious about the market there is no better tool to help you quickly find homes that meet your needs and wants.

With an account you can:

  • Save your favorite listings
  • Save searches with your important parameters
  • Be emailed about new listings that meet your criteria
  • Be notified of changes to your saved listings such as a price reduction or when a property goes off the market
  • Keep track of homes you have recently viewed

Sign Up Today

At least 6 characters with one uppercase, one lowercase, and one number

Already have an account? Sign in here.

Forgot your password?

Pixel