

Listed By
Agency Name: Huff Realty - Florence
Agency Phone: 859-525-7900
Shown By
Agent Name: Kim Merckle
Agent Phone: (330) 464-1464
Agency Title: Cutler Real Estate

TOUR THIS HOME
Choose a date and time to see 415 Claiborne Drive, Dry Ridge, KY 41035.
I will get in touch with you shortly.

Property Description
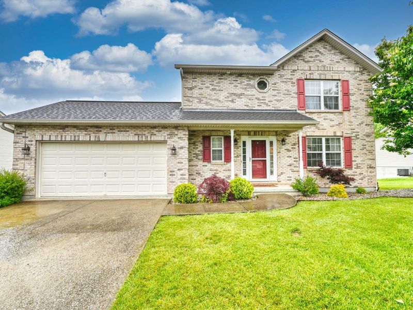
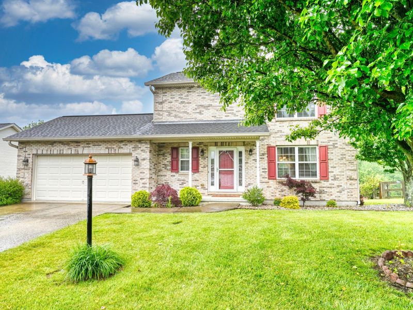
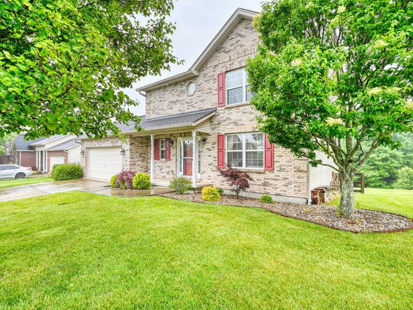
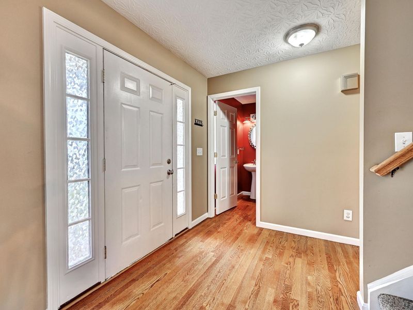
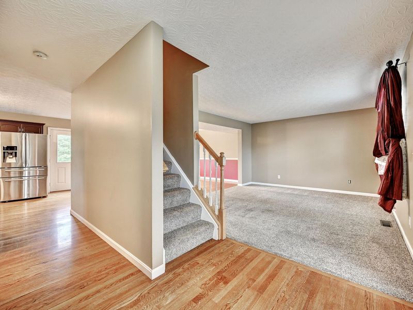
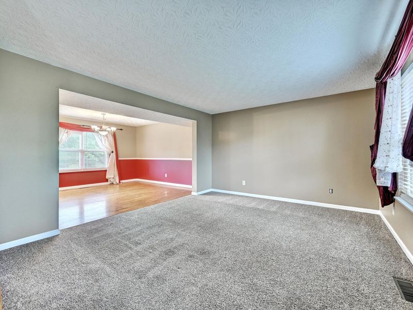
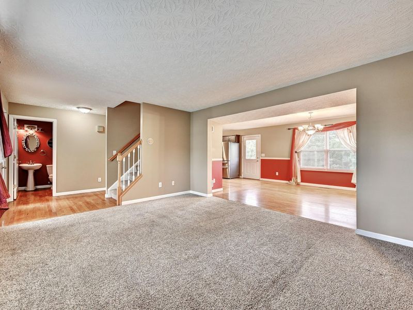
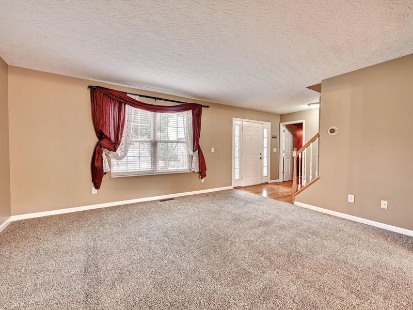
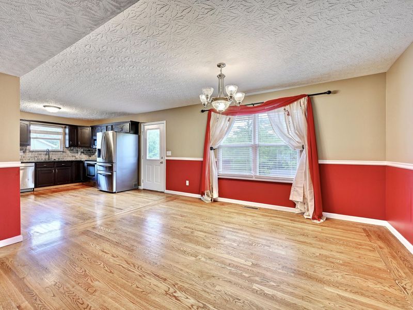
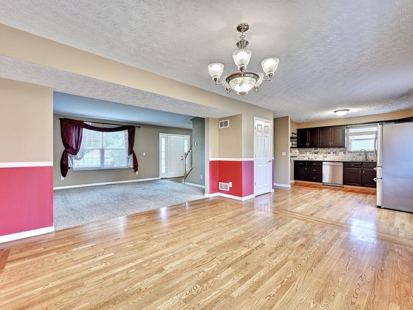
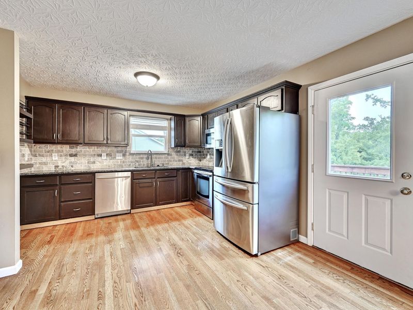
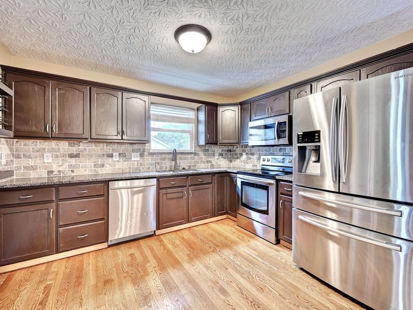
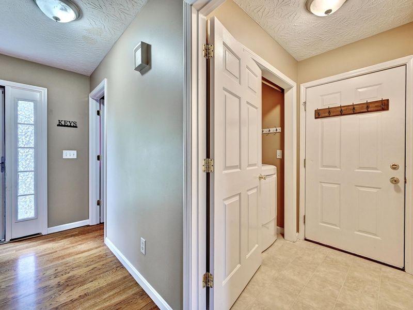
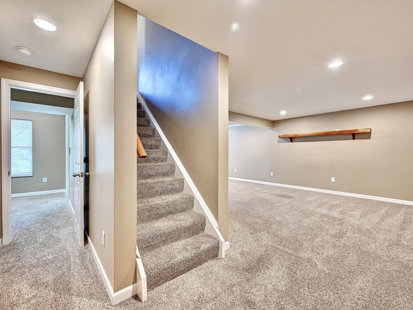
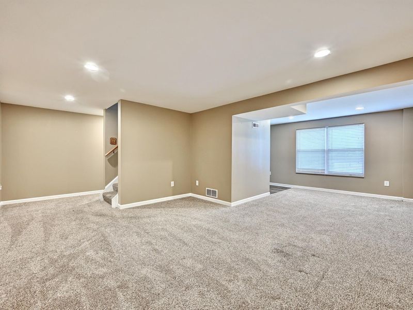
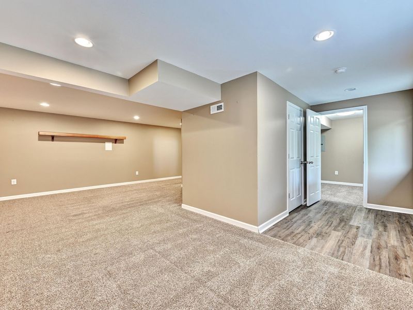
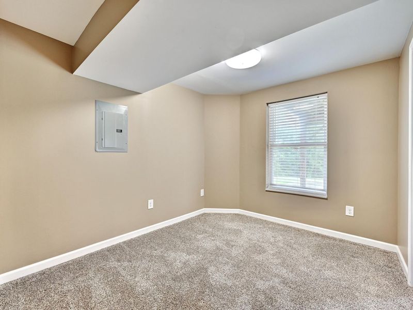
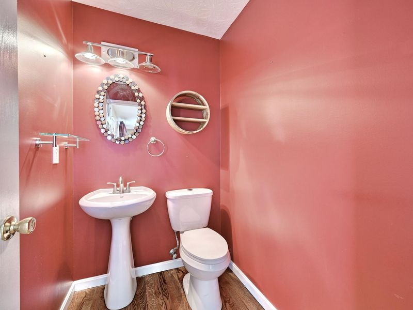
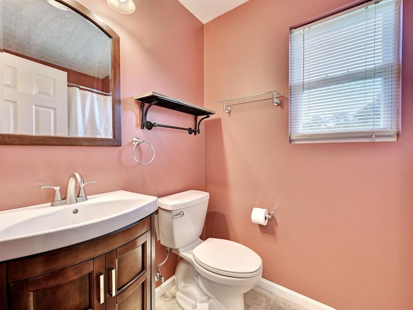
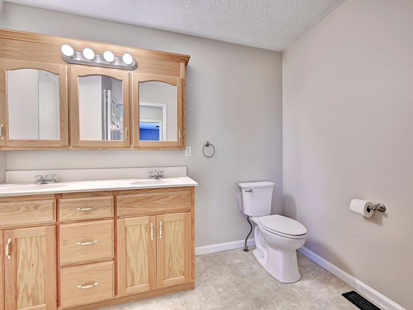
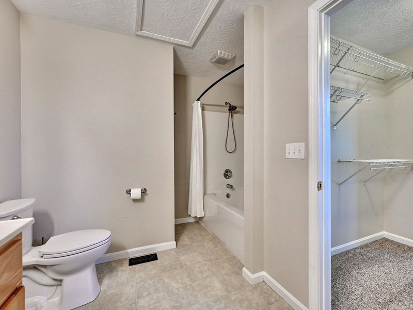
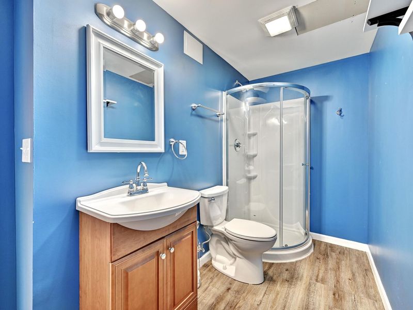
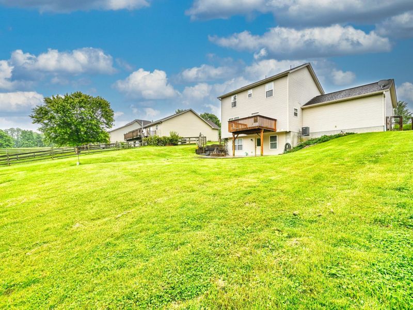
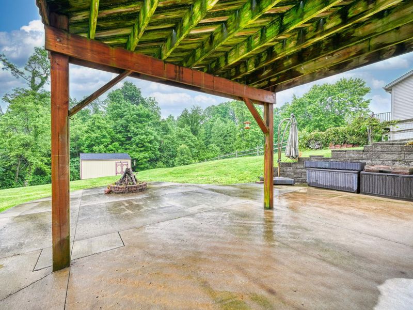
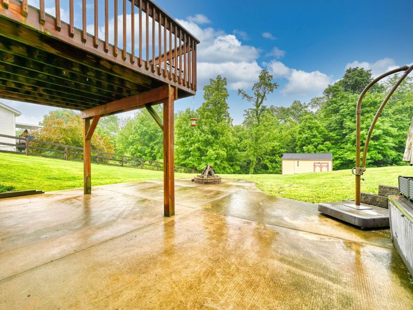
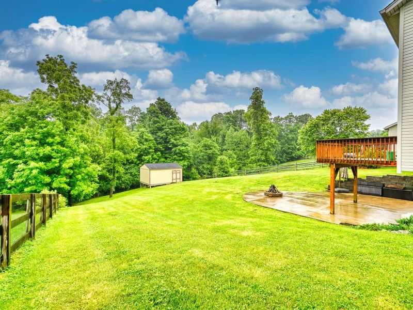
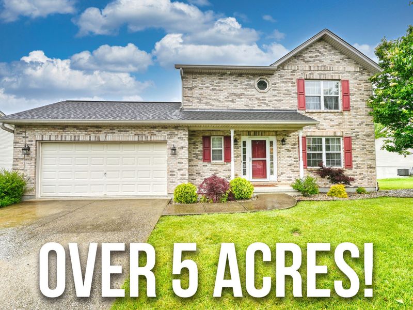
Welcome home to your wooded oasis! This well maintained 2-story home sits on nearly 6 acres of serene, timbered views, offering the perfect blend of luxury and tranquility. The bright, open-concept main floor features natural light and gorgeous hardwood floors. Chefs will love the upgraded kitchen, complete with granite countertops, a custom tile backsplash, stainless steel appliances, and a seamless walkout to a nice deck--ideal for morning coffee or evening entertaining. For ultimate convenience, the laundry room is located on the first floor. Downstairs, the fully finished walkout basement serves as a perfect guest suite or flex space, offering a private bedroom, full bathroom, and direct access to a spacious patio featuring a built-in firepit. Complete with a handy storage shed, this rare property truly has it all!
Property Features
Property Type: Residential - Single Family
Basement: Full Finished Bath, Full, Finished, Walk-Out Access
Basement: Yes
Cooling: Central Air
Days on Market: 68
Garage: 2
Heating: Heat Pump, Electric
Home Style: Traditional
Lot Size: 5.98 Acres
Roof Type: Shingle
Stories: 2.0
Feature Descriptions
Additional Parcels: 043-00-00-016.04 5.51 Acres
Appliances: Stainless Steel Appliance(s), Electric Range, Dishwasher, Microwave, Refrigerator, Washer
Association Fee Includes: Association Fees
Exterior: Fire Pit
Exterior: Brick, Vinyl Siding
Fencing: Wood
Foundation: Poured Concrete
HOA: Yes
HOA Fee: 100/Annually
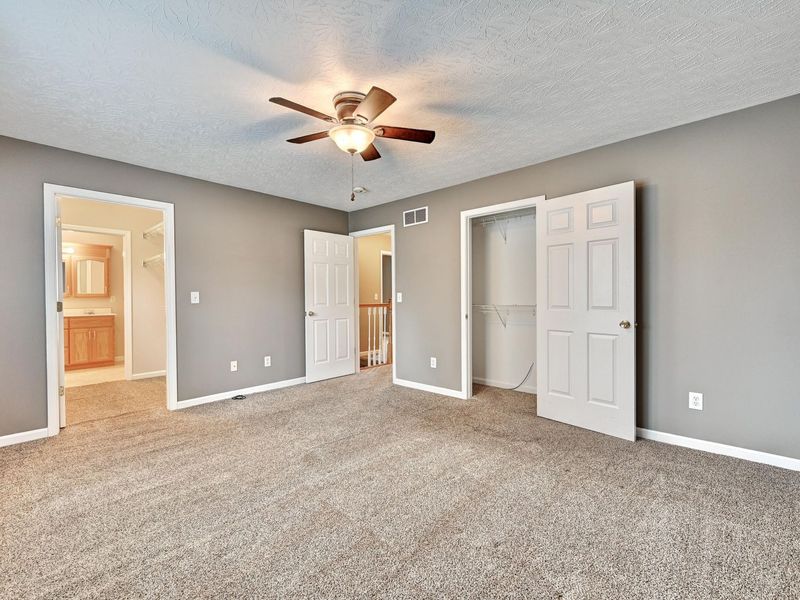
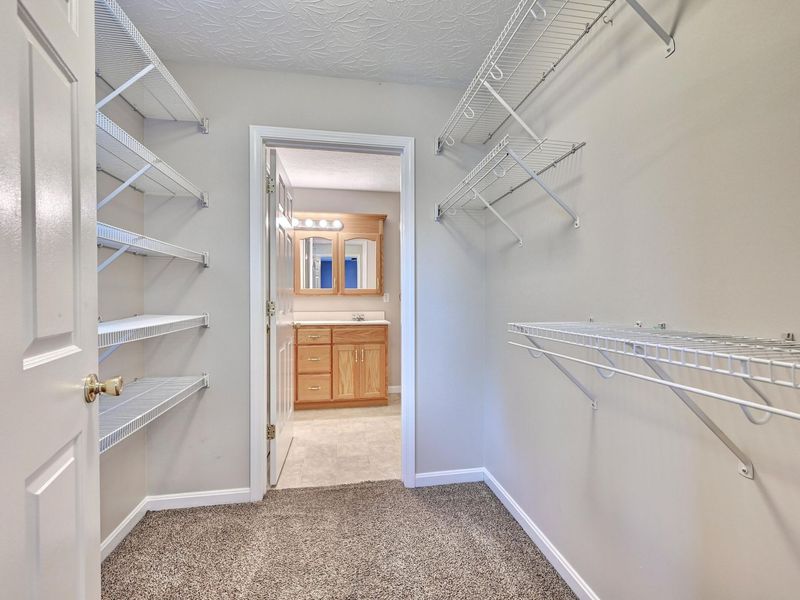
Interior: Walk-In Closet(s), Storage, Pantry, Open Floorplan, Granite Counters, Entrance Foyer, Eat-in Kitchen, Double Vanity, Chandelier, Ceiling Fan(s), Multi Panel Doors
Laundry: Electric Dryer Hookup, Main Level, Washer Hookup
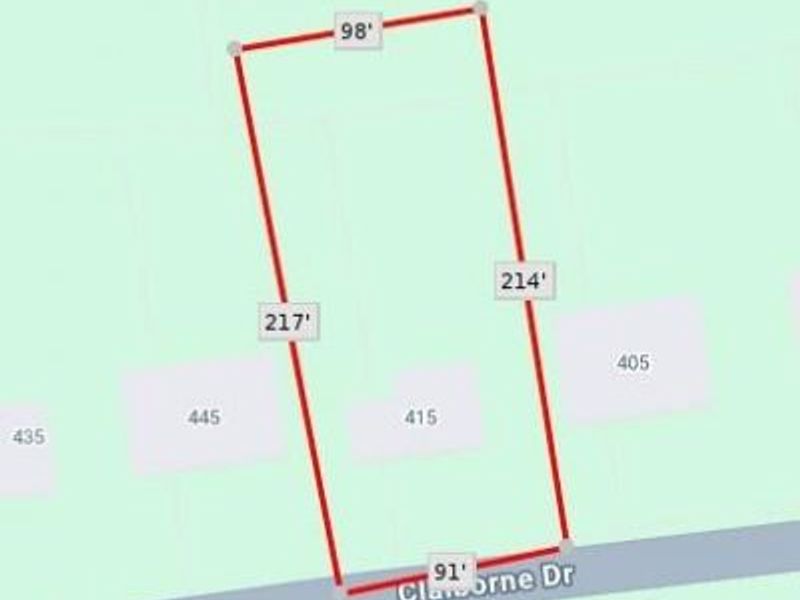
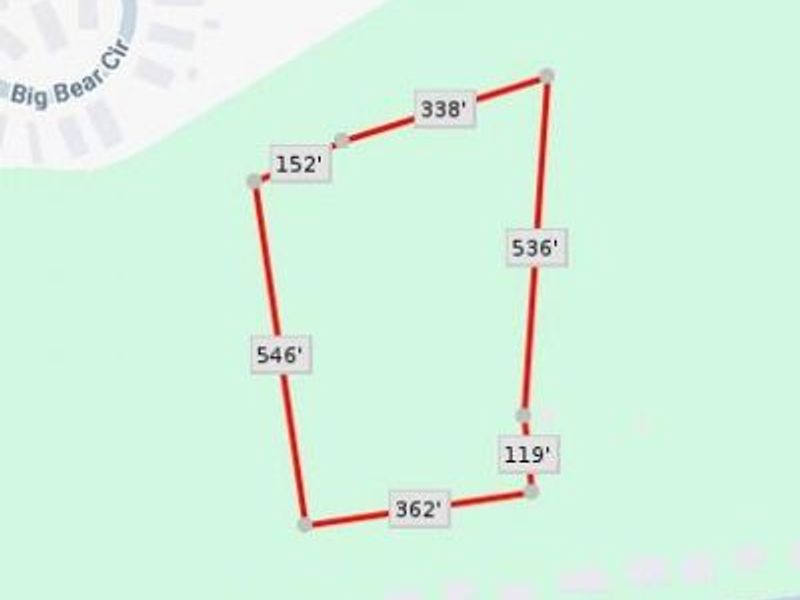
Lot Dimensions: 91x217x98x214 - 362x546x152x338x536x19
Parcel Number: 043-02-03-009.00
Parking: Driveway, Garage, Garage Door Opener, Garage Faces Front, Off Street
Patio/Porch: Deck, Patio, Porch
Property Condition: Existing Structure
Road Surface: Paved
Rooms Total: 8
Security: Smoke Detector(s)
Sewer: Public Sewer
Special View Info: Trees/Woods
Structures: Shed(s)
Structure Type: House
Sub Type: Single Family Residence
Utilities: Cable Available, Sewer Available, Water Available
Water: Public
Window: Insulated Windows, Vinyl Frames
Room Sizes
Entry: 6 X 6 Level - First
Living Room: 15 X 13 Level - First
Kitchen: 15 X 12 Level - First
Dining Room: 13 X 11 Level - First
Mudroom: 6 X 6 Level - First
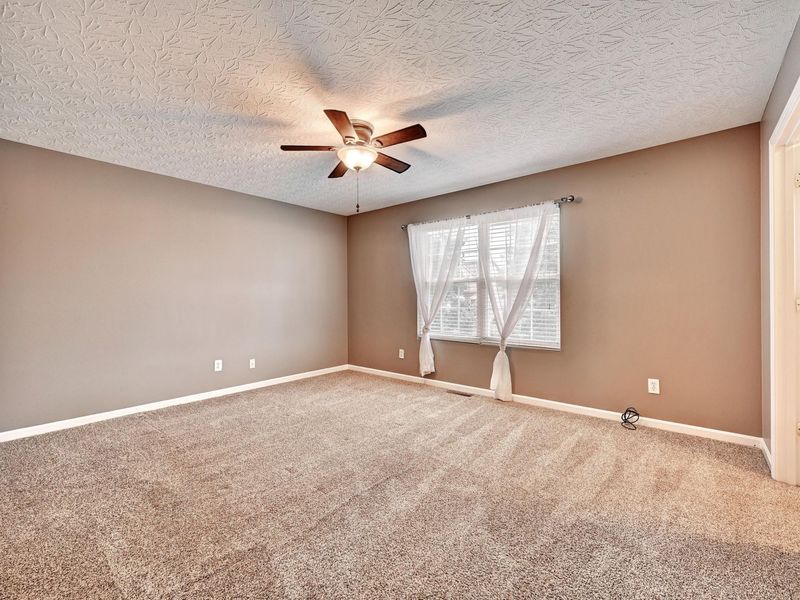
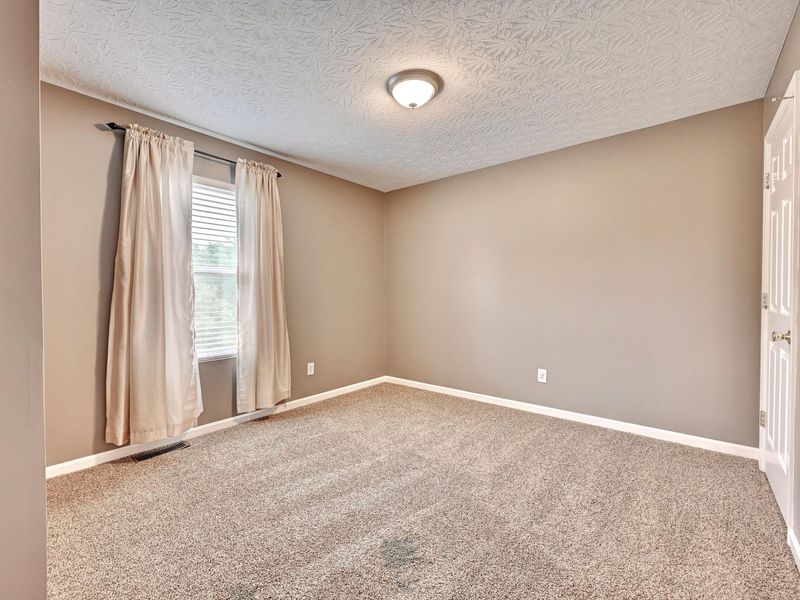
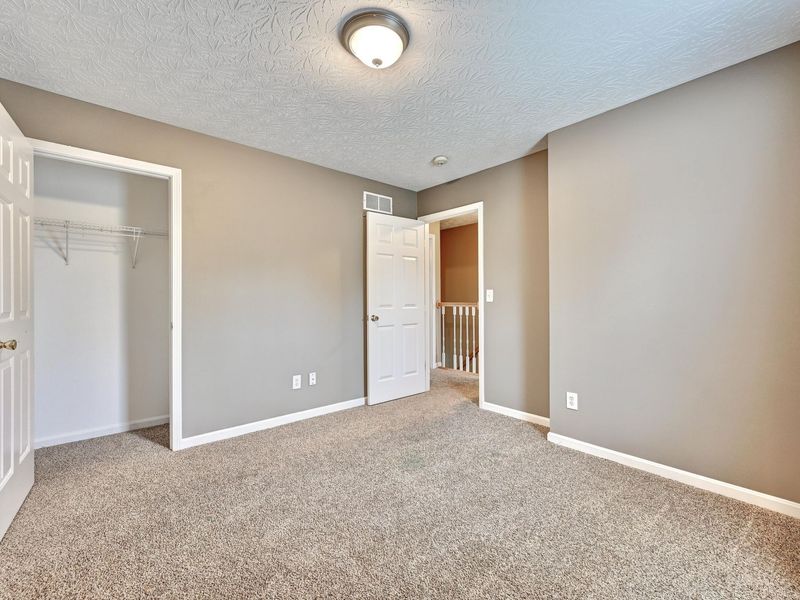
Primary Bedroom: 15 X 13 Level - Second
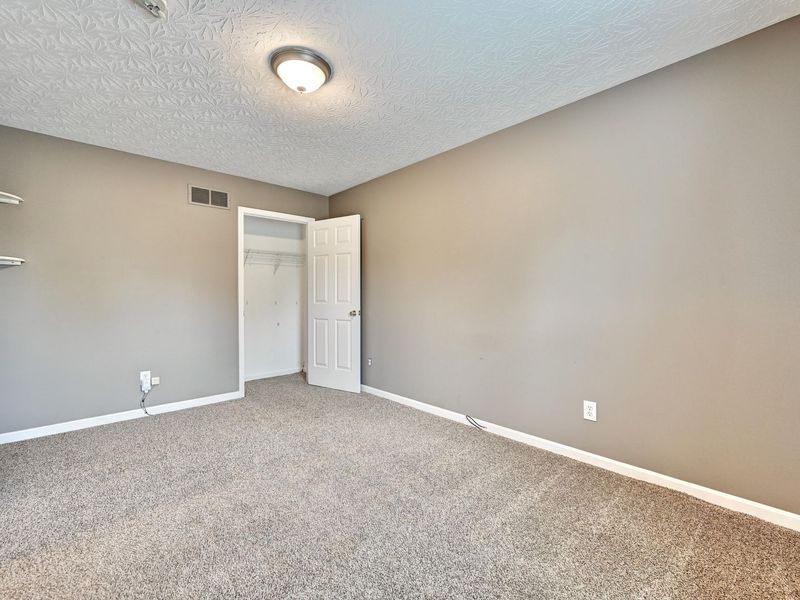
Bedroom 2: 12 X 11 Level - Second
Bedroom 3: 12 X 10 Level - Second
Bedroom 4: 10 X 8 Level - Lower
Family Room: 26 X 15 Level - Lower
Local Schools
High School: Grant County High
Middle School: Grant County Middle School
Elementary School: Crittenden-Mt. Zion Elem.
School District: Grant Co Public
Estimate Your Payment
Estimated Payment
$ 2,165.66 per month $2,049.00 Principal & Interest $0.00 Property Tax (data not provided by mls) $116.67 Homeowner's InsuranceChange Payment Information
Print This Listingx
Select a format below, new window will open and will prompt you to print.









415 Claiborne Drive | MLS# 642943
This single family home located at 415 Claiborne Drive, Dry Ridge, KY 41035 is currently listed for sale with an asking price of $400,000. This property has 4 bedrooms and 3 full and 1 partial baths. Claiborne Drive is located in the Claiborne Estates subdivision within the Grant Co Public school district. Search Claiborne Estates real estate on kmerckle.cutlerhomes.com today.