


Listed By
Agency Name: Drees/Zaring Realty
Agency Phone: 859-578-4200
Shown By
Agent Name: Kim Merckle
Agent Phone: (330) 464-1464
Agency Title: Cutler Real Estate

TOUR THIS HOME
Choose a date and time to see 356 Cornwall Drive, Florence, KY 41042.
I will get in touch with you shortly.

Property Description
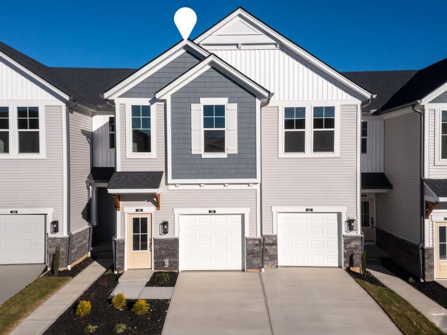
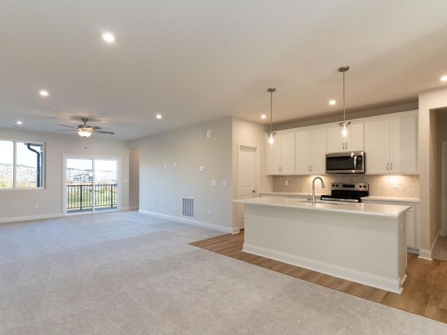

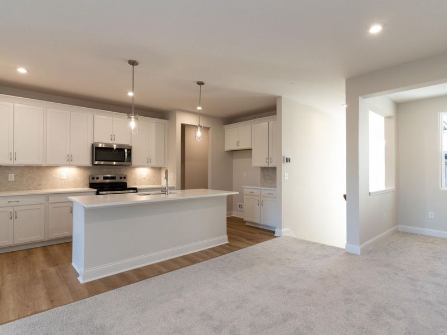
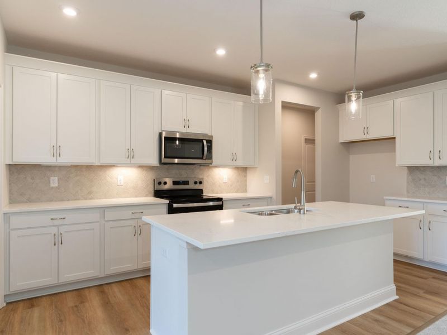
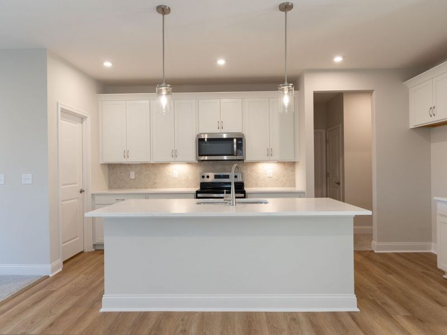

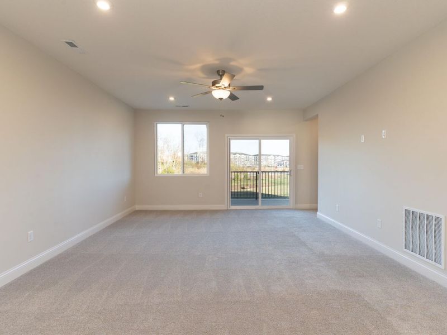
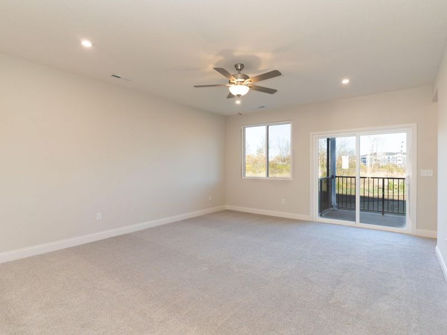
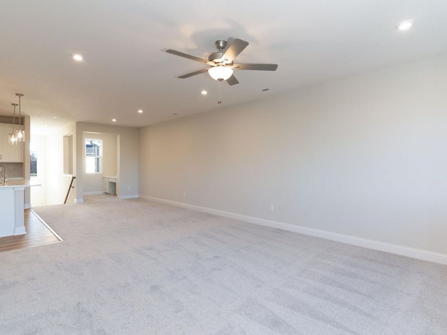
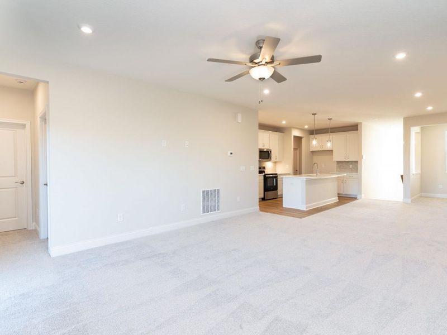
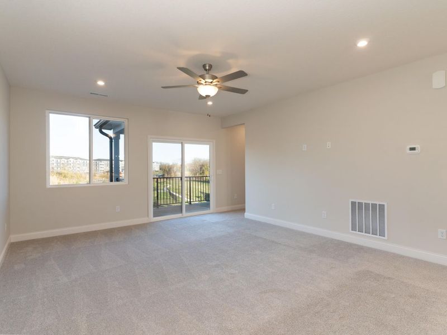
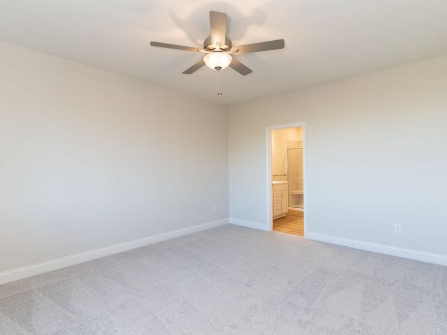
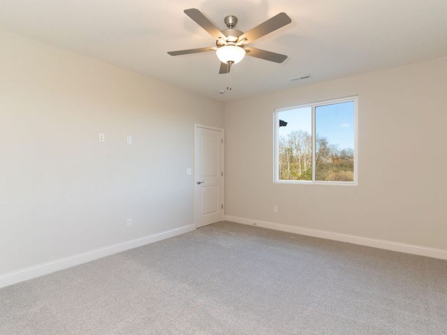
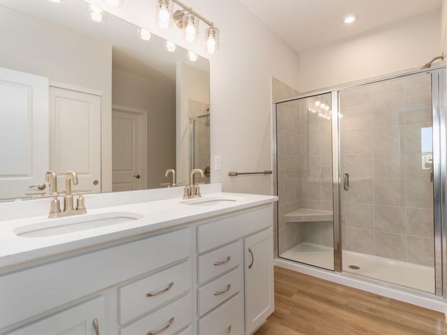
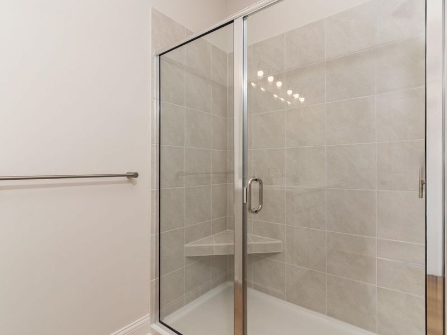
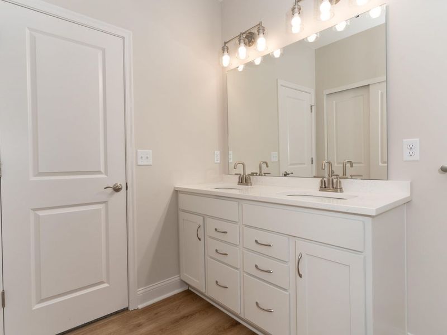
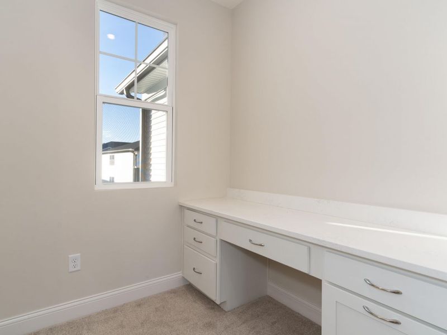
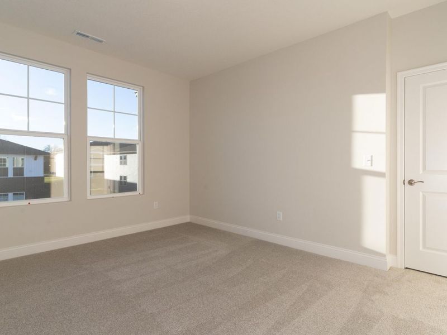
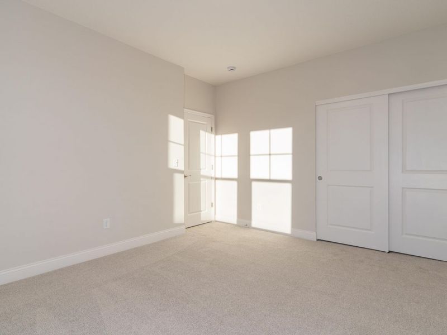
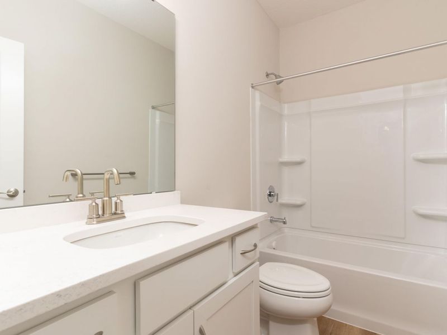
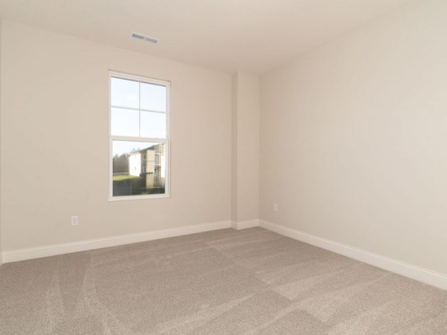
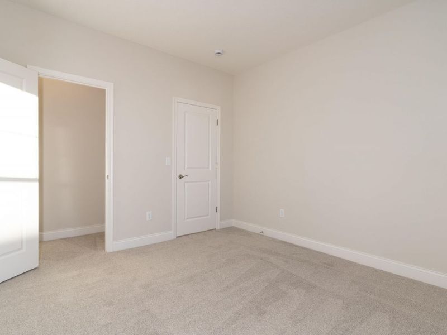


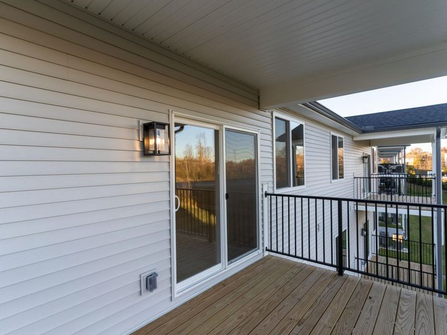
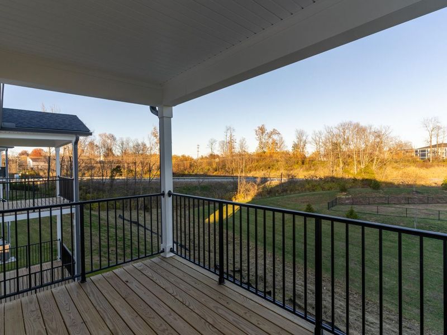
Discover the all-new Nolita plan?single-level living elevated to a quiet second-floor retreat. A private staircase welcomes you into an airy, open layout crafted for connection and ease. The stylish kitchen features a spacious island, breakfast bar, and walk-in pantry?ideal for both everyday meals and weekend gatherings. The light-filled family room opens to a covered deck, creating a peaceful indoor-outdoor escape. A clever pocket office offers space to work or unwind. Tucked away at the rear, the serene primary suite promises relaxation with a spa-inspired bath. Two additional bedrooms, a full bath, and a thoughtfully placed laundry room complete the design. With an attached private garage, the Nolita perfectly blends function, beauty, and comfort.
Property Features
Property Type: Residential - Condominium
Cooling: Central Air
Days on Market: 354
Garage: 1 car attached
Heating: Hot Water, Heat Pump, Electric
Home Style: Contemporary
Lot Size: Irregular
Roof Type: Shingle
Stories: 1.0
Year Built: 2025
Feature Descriptions
Appliances: Stainless Steel Appliance(s), Electric Range, Dishwasher, Disposal, Microwave
Association Fee Includes: Association Fees, Maintenance Grounds, Snow Removal, Water, Insurance
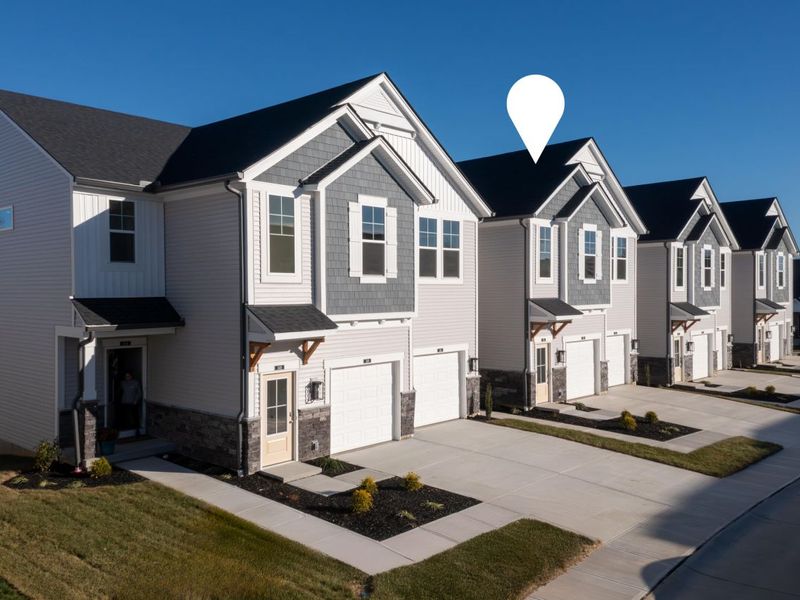
Exterior: Brick, Cedar, Concrete, Stone, Vinyl Siding
Foundation: Poured Concrete
HOA: Yes
HOA Fee: 255/Monthly
Interior: Kitchen Island, Walk-In Closet(s), Storage, Stone Counters, Smart Thermostat, Smart Home, Pantry, Open Floorplan, Entrance Foyer, Eat-in Kitchen, Double Vanity, Crown Molding, Ceiling Fan(s), Multi Panel Doors, Recessed Lighting, Wired for Data
Lot Dimensions: Irregular
Parking: Attached, Driveway, Garage, Garage Door Opener, Garage Faces Front
Parking Total: 2
Patio/Porch: Covered, Deck
Property Attached: Yes
Property Condition: Under Construction
Rooms Total: 6
Sewer: Public Sewer
Structure Type: Multi Family
Sub Type: Condominium
Utilities: Cable Available, Natural Gas Not Available, Sewer Available, Water Available
Water: Public
Window: Vinyl Frames
Room Sizes
Family Room: 18 X 15 Level - Second
Kitchen: 13 X 9 Level - Second
Primary Bedroom: 16 X 13 Level - Second
Dining Room: 12 X 10 Level - Second
Laundry: 10 X 6 Level - Second
Primary Bath: 8 X 10 Level - Second
Other Room: 6 X 6 Level - Second
Local Schools
High School: Boone County High
Middle School: Jones Middle School
Elementary School: Erpenbeck Elementary
School District: Boone Co Public
Estimate Your Payment
Estimated Payment
$ 1,527.81 per month $1,445.70 Principal & Interest $0.00 Property Tax (data not provided by mls) $82.10 Homeowner's InsuranceChange Payment Information
Print This Listingx
Select a format below, new window will open and will prompt you to print.









356 Cornwall Drive | MLS# 633333
This condo located at 356 Cornwall Drive, Florence, KY 41042 is currently listed for sale with an asking price of $281,500. This property was built in 2025 and has 3 bedrooms and 2 full baths. Cornwall Drive is located in the Avalon subdivision within the Boone Co Public school district. Search Avalon real estate on kmerckle.cutlerhomes.com today.