
Listed By
Agency Name: Key Realty
Agent Name: Bob W Neff
Agency Phone: 877-539-7589

Shown By
Agent Name: Kim Merckle
Agent Phone: (330) 464-1464
Agency Title: Cutler Real Estate

TOUR THIS HOME
Choose a date and time to see 2245 Riverside Drive , Unit 403, Columbus, OH 43221.
I will get in touch with you shortly.

Property Description
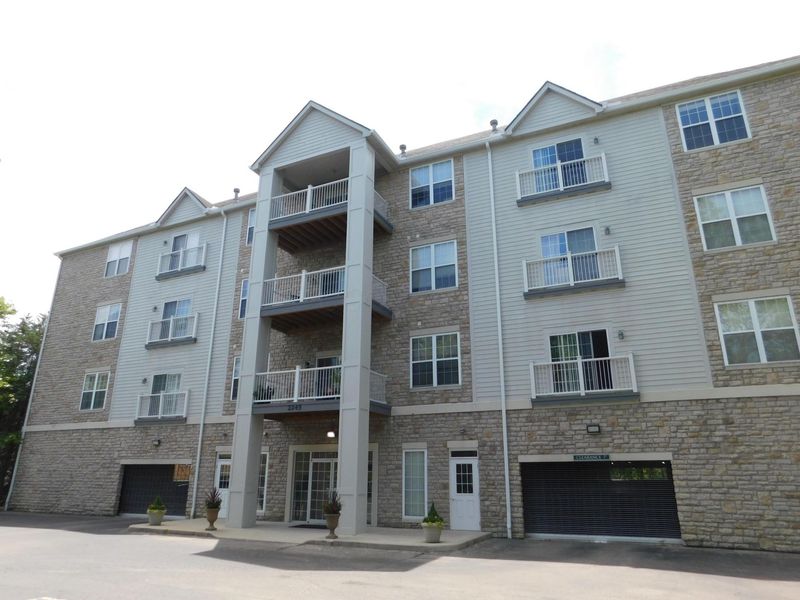
Perfect location! Very nice 2-bedroom, 2-full bath condo in the Upper Arlington. Desirable 4th floor. Open Floor plan with fireplace and 9ft ceiling. Also has a nice balcony which looks toward downtown Columbus . Covered /Secured parking.
Property Features
Property Type: Residential - Condominium
Cooling: Central Air
Days on Market: 17
Fireplaces: 1
Fuel Type: Electric
Garage: 1 car attached
Heating: Electric, Forced Air, Heat Pump
Home Style: Ranch
Lot Size: 0.01 Acres
Taxes: $4,279
Year Built: 2002
Feature Descriptions
Association/Condo Fee: 610
Exterior: Stone, Stucco
Exterior Amenities: Waste Tr/Sys
Fireplace: One, Gas Log
HOA: Yes
Parcel #: 580-261997
Parking: Garage Door Opener, Attached Garage
Windows: Insulated All
Local Schools
School District: UPPER ARLINGTON CITY
Estimate Your Payment
Estimated Payment
$ 1,794.30 per month $1,360.45 Principal & Interest $356.58 Property Tax $77.26 Homeowner's InsuranceChange Payment Information
Print This Listingx
Select a format below, new window will open and will prompt you to print.









2245 Riverside Drive , Unit 403 | MLS# 226023133
This condo located at 2245 Riverside Drive , Unit 403, Columbus, OH 43221 is currently listed for sale with an asking price of $264,900. This property was built in 2002 and has 2 bedrooms and 2 full baths with 1300 sq. ft. Riverside Drive , Unit 403 is located in the Residences at Scioto subdivision within the UPPER ARLINGTON CITY school district. Search Residences At Scioto real estate on kmerckle.cutlerhomes.com today.