
Listed By
Agency Name: RE/MAX Alliance Realty
Agency Phone: (937) 898-4400
Shown By
Agent Name: Kim Merckle
Agent Phone: (330) 464-1464
Agency Title: Cutler Real Estate

TOUR THIS HOME
Choose a date and time to see 186 Marrett Farm Rd., Union, OH 45322.
I will get in touch with you shortly.

Property Description
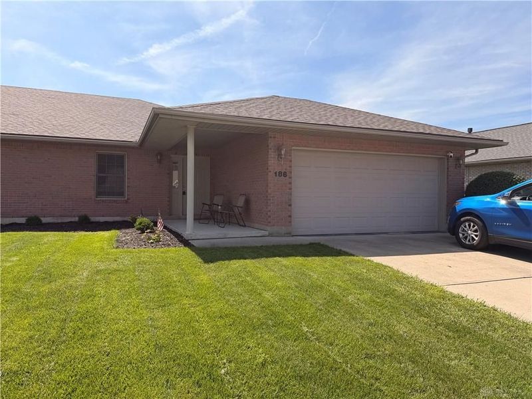
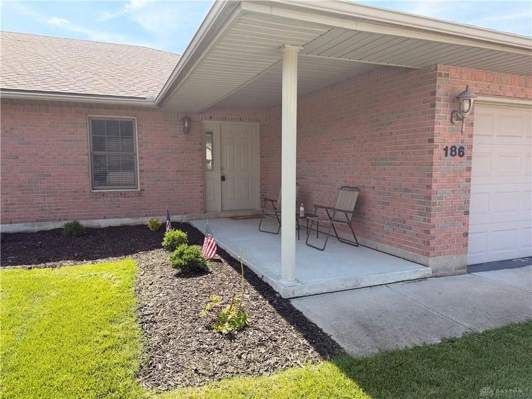
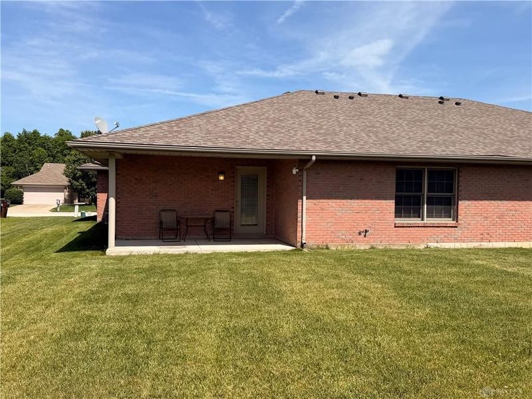
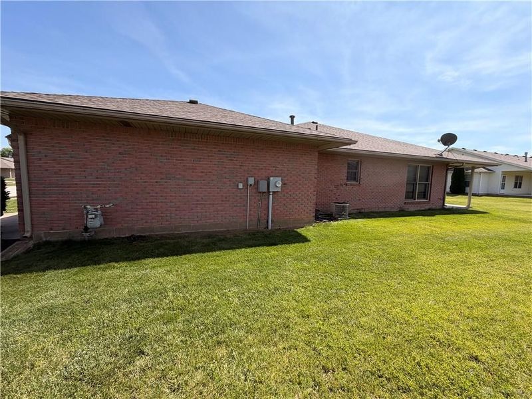
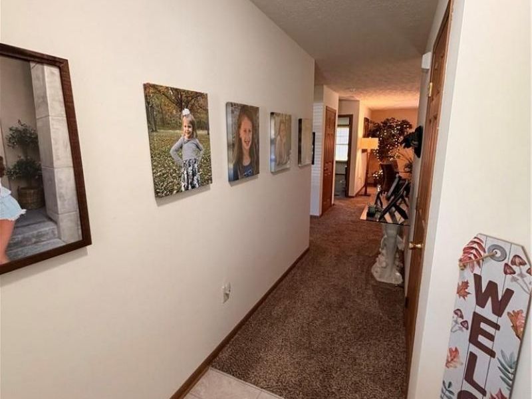
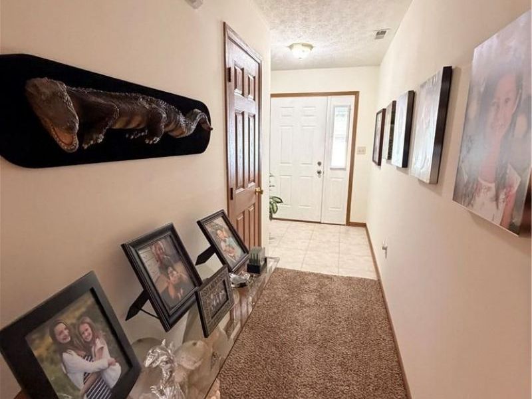
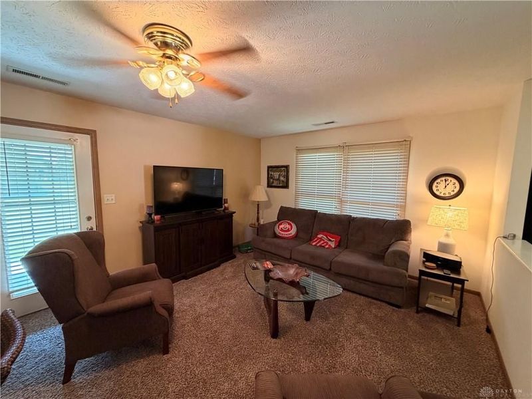
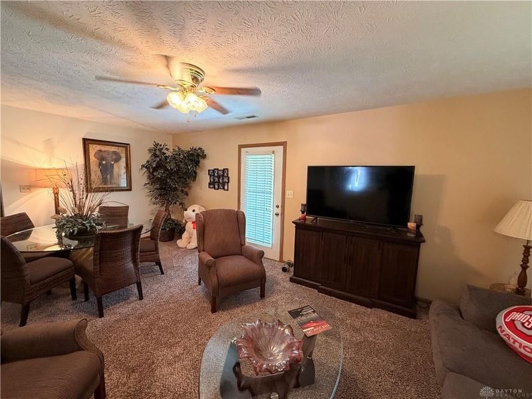
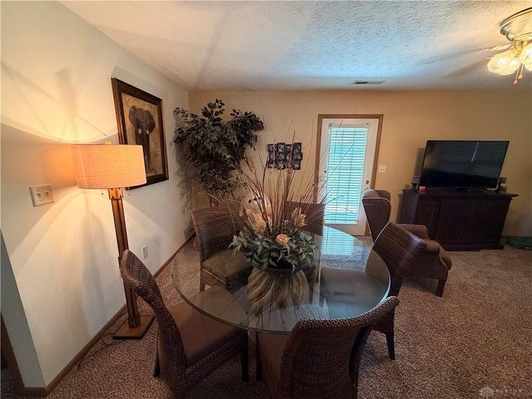
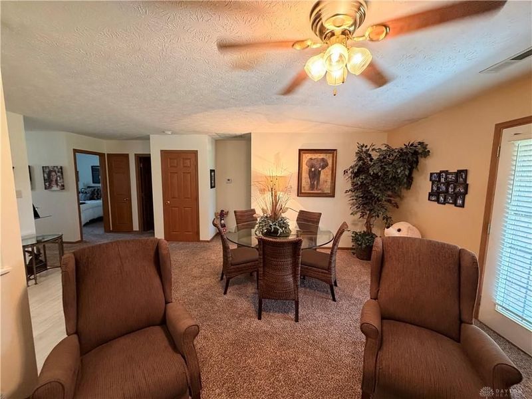
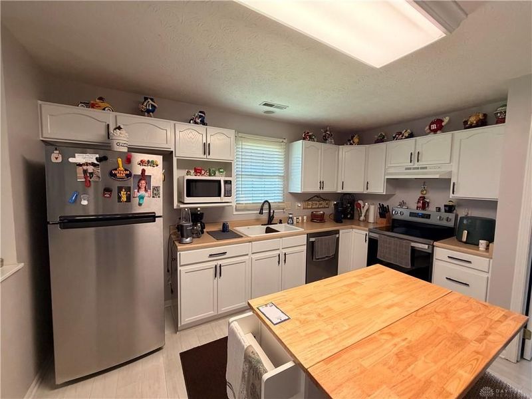
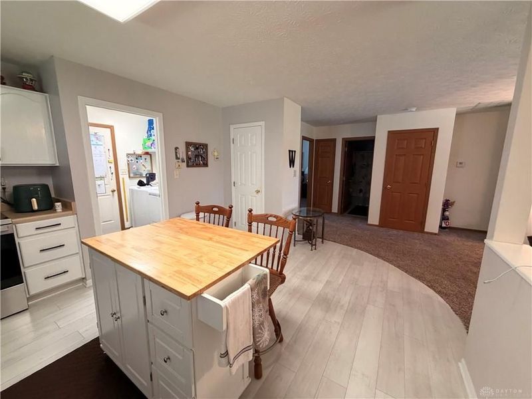
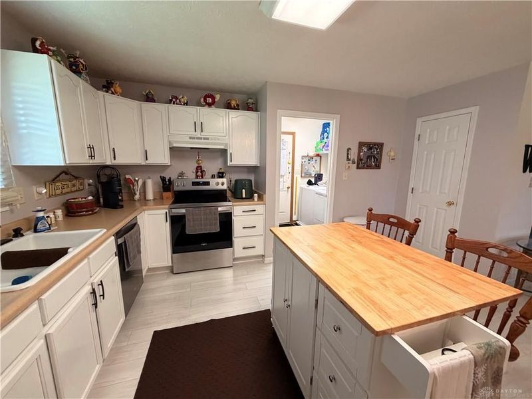
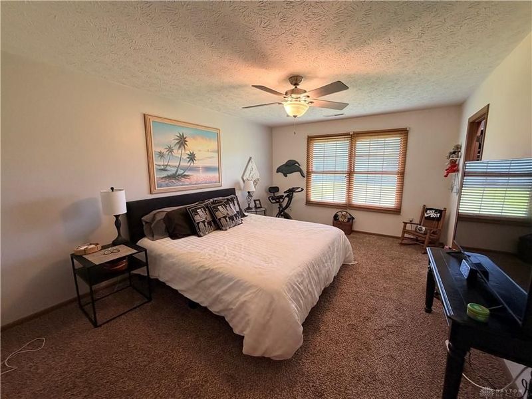
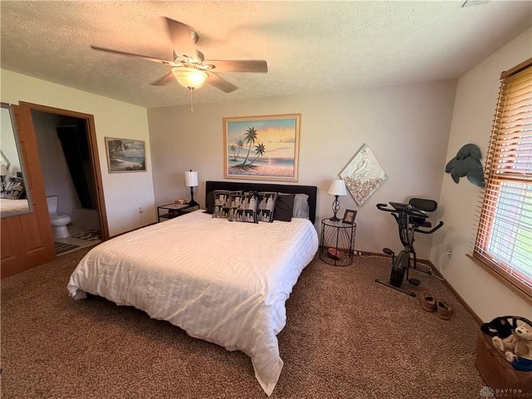
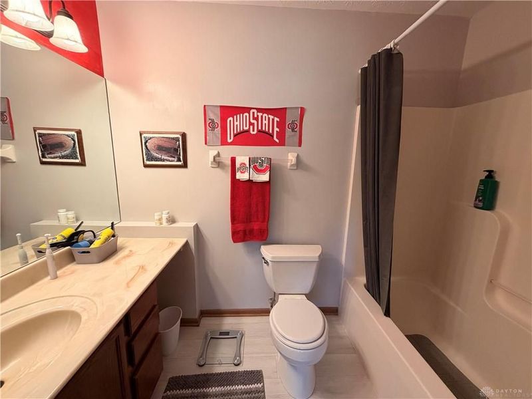
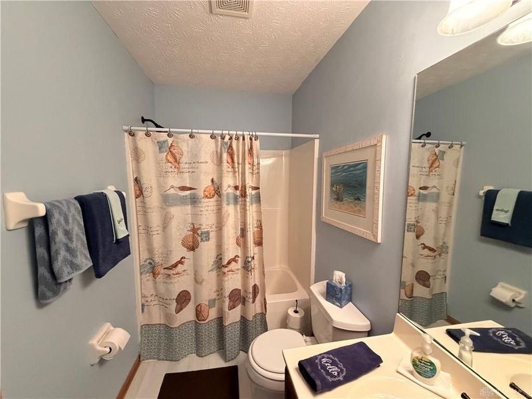
Discover a rare opportunity with this meticulously maintained full brick exterior attached home, offering the peace of mind that comes with efficient, low-maintenance construction. The thoughtful great room concept seamlessly integrates all living areas, creating an inviting space perfect for entertaining guests or enjoying quiet evenings. Culinary enthusiasts will appreciate the remodeled kitchen, featuring professionally refinished white cabinets, a newer plumbing fixture, plank flooring, and modern Whirlpool appliances, making meal preparation a delight. The primary bedroom provides a serene retreat, complete with a generous walk-in closet and a private full bathroom, ensuring comfort and privacy. Step outside to the covered porch or patio, an ideal spot for savoring morning coffee or unwinding after a long day, embracing the tranquil surroundings. This home boasts thermal pane double-hung windows for enhanced energy efficiency and an insulated two-car garage, providing year-round comfort. Recent updates include a roof replacement in 2025 and a water heater replacement in 2026, further solidifying its appeal. Situated in a desirable location, this residence combines modern conveniences with a harmonious lifestyle, inviting you to experience its unique charm.
Property Features
Property Type: Residential -
Cooling: Central
Garage: 2 car attached
Heating: Natural Gas
Lot Size: 50' X 125'
Stories: 1.0
Taxes: $3,474
Year Built: 2003
Feature Descriptions
Appliance Features: Dishwasher, Garbage Disposal, Microwave, Range, Refrigerator, Rent Water Softener
Basement Features: Slab
Exterior: Brick, Vinyl
Garage Features: 2 Car, Attached, Opener
Lot Dimensions: 50' X 125'
Outside Features: Cable TV, Porch
Utilities: 220 Volt Outlet, Natural Gas, Public Water, Sanitary Sewer, Storm Sewer
Room Sizes
Entry Room: 6 X 5 Level - Main
Great Room: 20 X 12 Level - Main
Kitchen: 15 X 13 Level - Main
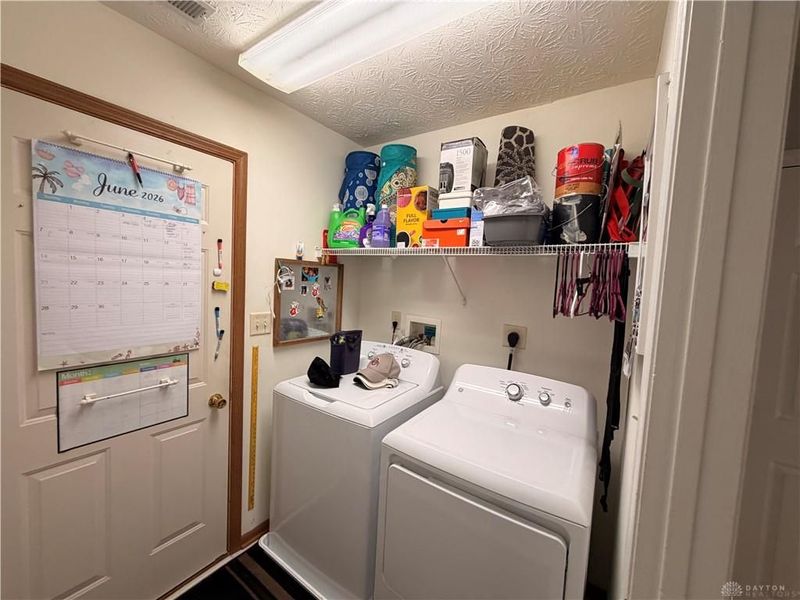
Utility Room: 7 X 6 Level - Main
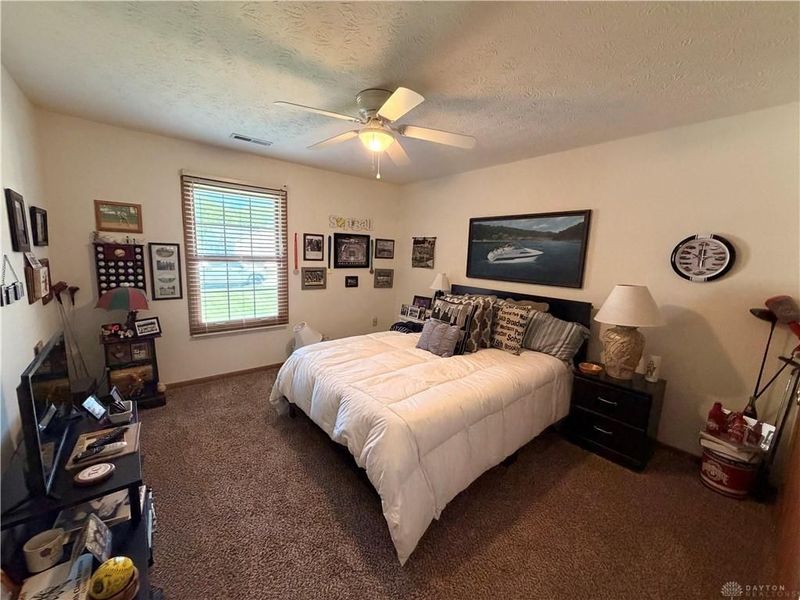
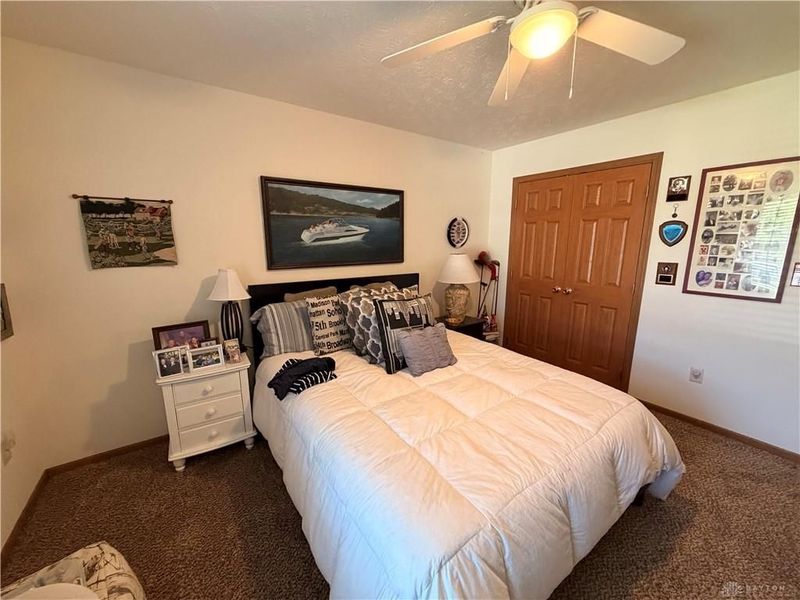
Bedroom: 13 X 12 Level - Main
Primary Bedroom: 16 X 12 Level - Main
Local Schools
School District: Northmont
Estimate Your Payment
Estimated Payment
$ 1,450.42 per month $1,098.53 Principal & Interest $289.50 Property Tax $62.39 Homeowner's InsuranceChange Payment Information
Print This Listingx
Select a format below, new window will open and will prompt you to print.









186 Marrett Farm Rd. | MLS# 960304
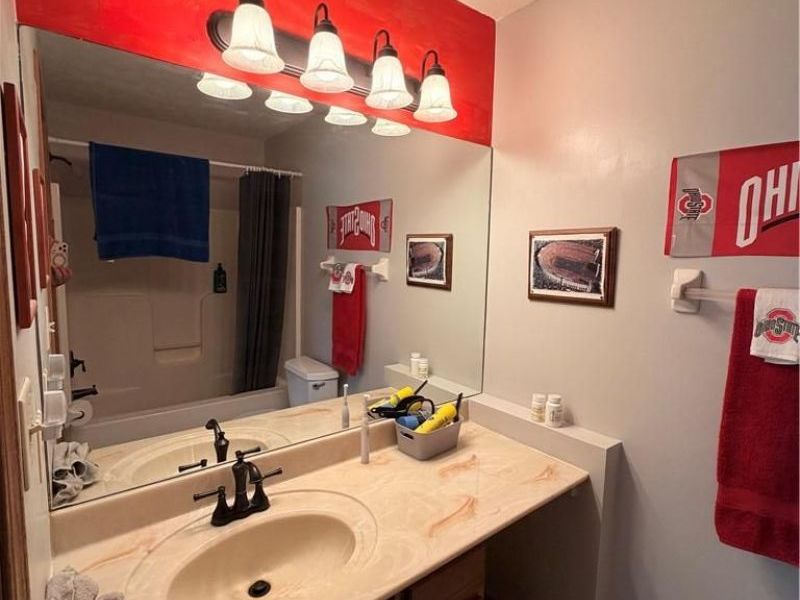
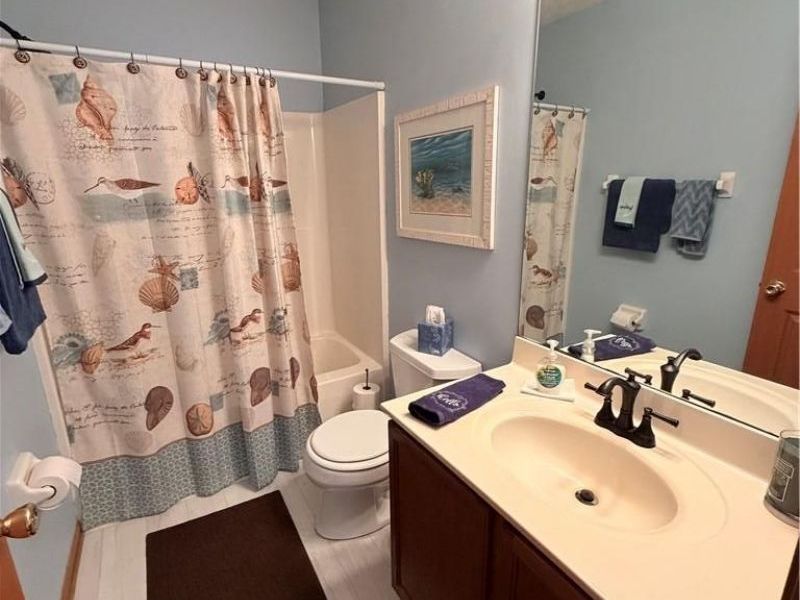
This home located at 186 Marrett Farm Rd., Union, OH 45322 is currently listed for sale with an asking price of $213,900. This property was built in 2003 and has 2 bedrooms and 2 full baths with 1320 sq. ft. Marrett Farm Rd. is located in the Concord Meadows subdivision within the Northmont school district. Search Concord Meadows real estate on kmerckle.cutlerhomes.com today.