
Listed By
Agency Name: Coldwell Banker Heritage
Agent Name: Linda J. Knox
Agency Phone: (937) 322-0352

Shown By
Agent Name: Kim Merckle
Agent Phone: (330) 464-1464
Agency Title: Cutler Real Estate

TOUR THIS HOME
Choose a date and time to see 1776 Appian Way, Springfield, OH 45503.
I will get in touch with you shortly.

Property Description
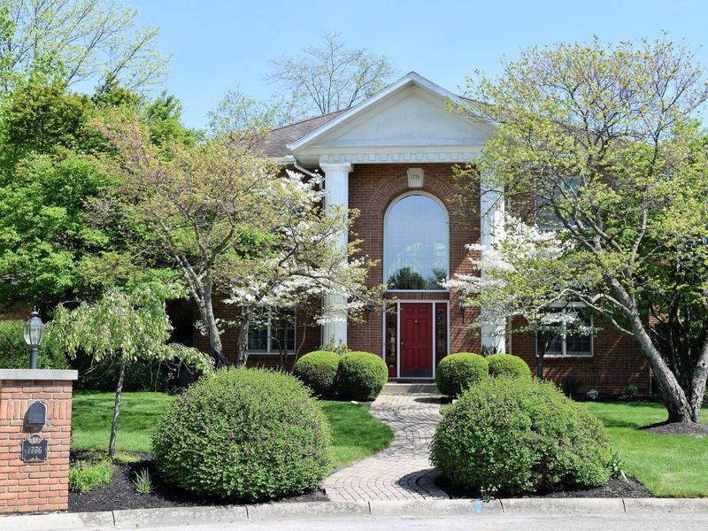
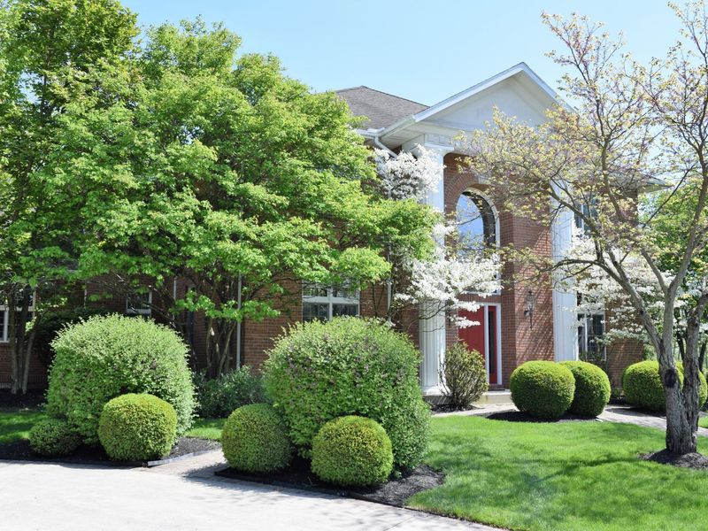
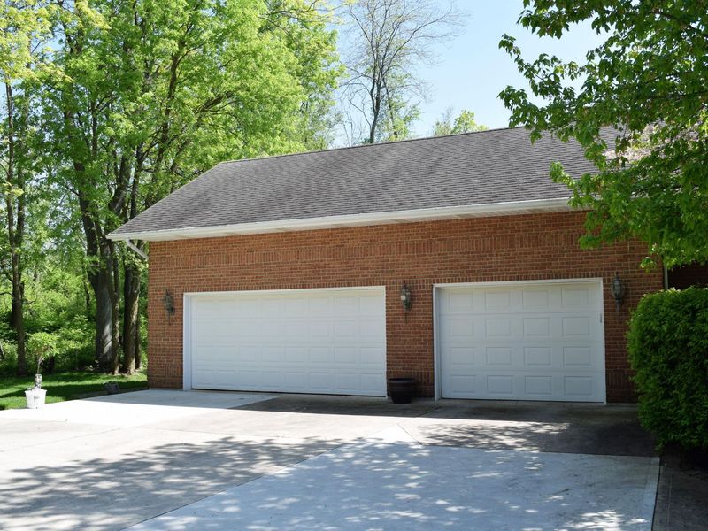
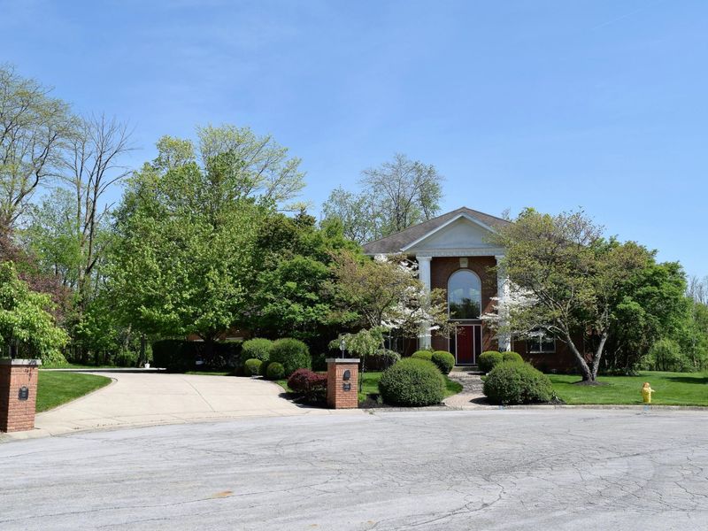
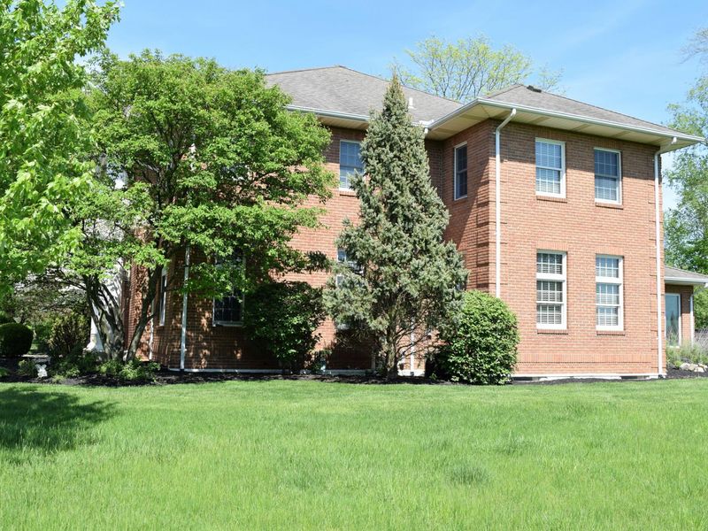
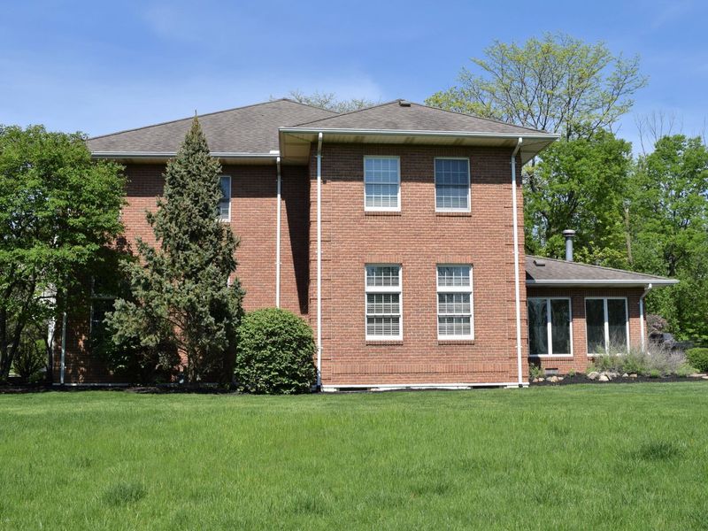
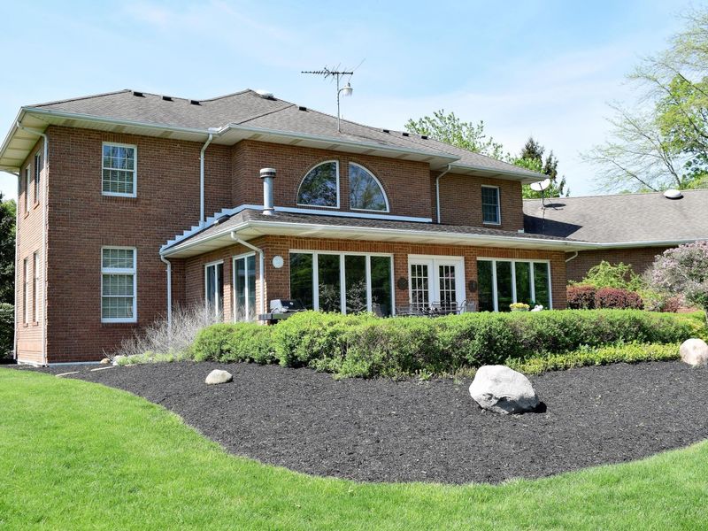
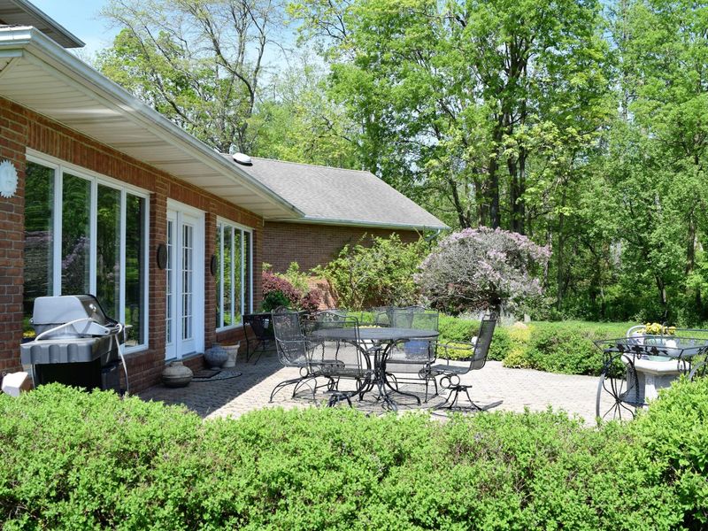
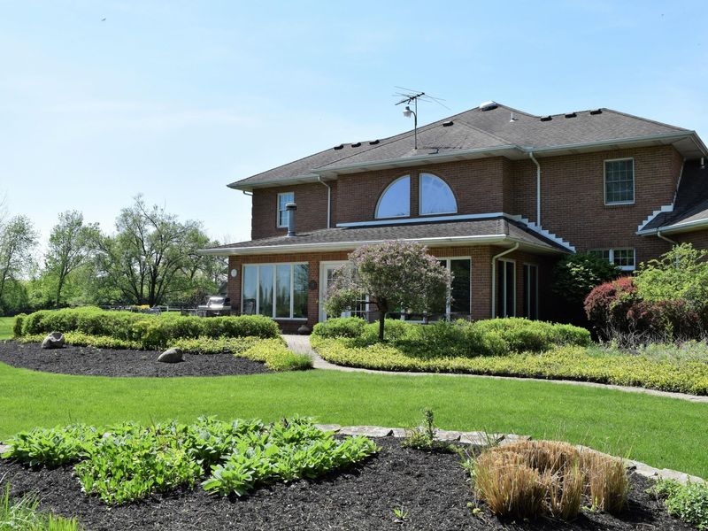
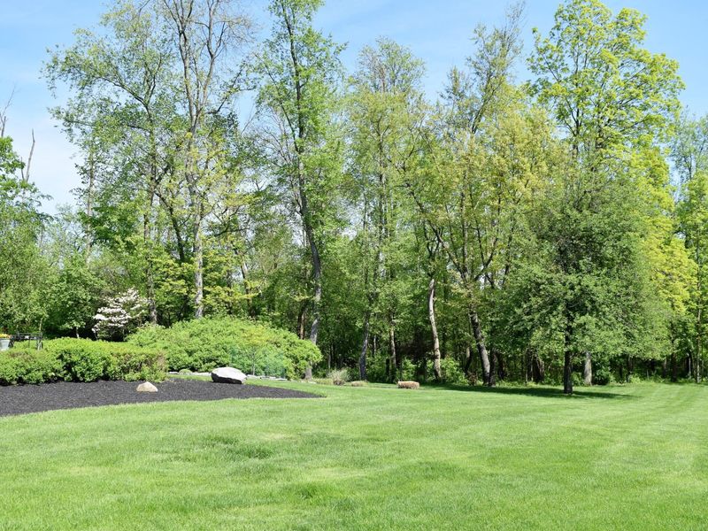
This custom built all brick exterior 2 story home is nestled on a professionally landscaped .79acre lot at the end of a quiet cul-de-sac which lends itself to the privacy of country living with the convenience of city utilities. Two impressive columns frame the front door which has an oversized sunburst window above it. The foyer features Italian marble flooring, a graceful winding staircase, a chandelier and a cathedral ceiling. The adjoining great room carries on the cathedral theme and begins the architectural features such as hardwood flooring, deep crown molding and solid wood doors, all of warm cherry finish throughout the house. Flanking the foyer to the left is the dining room with a coffered ceiling and to the right is the living room. (at present, the music room). The house boasts a huge main floor library which could easily be converted to a main floor bedroom. Towards the back of the house, off the great room, is the awesome glass-encased Florida room which could easily be converted to an all year-round room. The open kitchen highlights a center island, corian countertops, all built-in appliances, cherry cabinetry and a wet bar. The spacious laundry room is off the kitchen. The finished full basement adds lots of family and recreational space with a a beautiful, full bathroom close by. There is abundant storage space! The 3 car attached garage completes this magnificent property.
Property Features
Property Type: Residential - Single Family
Basement: Crawl Space, Partially Finished, Full
Cooling: Central Air
Days on Market: 34
Fireplaces: 1
Garage: Attached, Garage Door Opener
Garage: 3 car attached
Heating: Forced Air, Natural Gas
Lot Size: 0.79 Acres
Stories: 2.0
Taxes: $8,646
Year Built: 1999
Amenities
Cathedral Ceiling(s)
Wet Bar
Walk-In Closet(s)
Security System
French Doors
Ceiling Fan(s)
Patio
Feature Descriptions
Additional Tax Info: Homestead
Appliances: Gas Water Heater, Washer, Trash Compactor, Refrigerator, Range, Microwave, Disposal, Dryer, Dishwasher
Exterior: Brick
Fireplace: Gas, One Fireplace
Lot: Residential Lot, Cul-De-Sac
Lot Dimensions: 250 x 150
Parcel ID: 3400700030108017
Security: yes
Sewer: Public Sewer
Special Features: Bath 1st Floor, Smoke Detector(s), Enclosed Porch
Utilities: Natural Gas Connected, Sewer Connected
Water: Supplied Water
Zoning: Residential
Room Sizes
Entrance: 17.00X11.00 Level - 1
Living Room: 14.00X12.00 Level - 1
Great Room: 21.00X19.00 Level - 1
Kitchen: 16.00X16.00 Level - 1
Dining Room: 17.00X13.00 Level - 1
Study: 14.00X13.00 Level - 1
Other: 30.00X13.00 Level - 1
Primary Bedroom: 17.00X14.00 Level - 2
Bedroom 2: 16.00X16.00 Level - 2
Bedroom 3: 13.00X12.00 Level - 2
Family Room: 43.00X19.00 Level - B
Local Schools
School District: Springfield
Estimate Your Payment
Estimated Payment
$ 4,248.30 per month $3,338.22 Principal & Interest $720.50 Property Tax $189.58 Homeowner's InsuranceChange Payment Information
Print This Listingx
Select a format below, new window will open and will prompt you to print.









1776 Appian Way | MLS# 1046426
This single family home located at 1776 Appian Way, Springfield, OH 45503 is currently listed for sale with an asking price of $650,000. This property was built in 1999 and has 3 bedrooms and 3 full and 1 partial baths with 3912 sq. ft. Appian Way is located in the Olympic Hills subdivision within the Springfield school district. Search Olympic Hills real estate on kmerckle.cutlerhomes.com today.