
Refine Search

1695 Grandview DriveHebron, KY 41048

Residential - Single Family MLS 642117 Pending
5 beds 4 full baths 1 partial baths 2,422 sqft
$549,900
  • 1695 Grandview Drive, Hebron, KY 41048 Photo 1
  • 1695 Grandview Drive, Hebron, KY 41048 Photo 2
  • 1695 Grandview Drive, Hebron, KY 41048 Photo 3
  • 1695 Grandview Drive, Hebron, KY 41048 Photo 4
  • 1695 Grandview Drive, Hebron, KY 41048 Photo 5
  • 1695 Grandview Drive, Hebron, KY 41048 Photo 6
  • 1695 Grandview Drive, Hebron, KY 41048 Photo 7
  • 1695 Grandview Drive, Hebron, KY 41048 Photo 8
  • 1695 Grandview Drive, Hebron, KY 41048 Photo 9
  • 1695 Grandview Drive, Hebron, KY 41048 Photo 10
  • 1695 Grandview Drive, Hebron, KY 41048 Photo 11
  • 1695 Grandview Drive, Hebron, KY 41048 Photo 12
  • 1695 Grandview Drive, Hebron, KY 41048 Photo 13
  • 1695 Grandview Drive, Hebron, KY 41048 Photo 14
  • 1695 Grandview Drive, Hebron, KY 41048 Photo 15
  • 1695 Grandview Drive, Hebron, KY 41048 Photo 16
  • 1695 Grandview Drive, Hebron, KY 41048 Photo 17
  • 1695 Grandview Drive, Hebron, KY 41048 Photo 18
  • 1695 Grandview Drive, Hebron, KY 41048 Photo 19
  • 1695 Grandview Drive, Hebron, KY 41048 Photo 20
  • 1695 Grandview Drive, Hebron, KY 41048 Photo 21
  • 1695 Grandview Drive, Hebron, KY 41048 Photo 22
  • 1695 Grandview Drive, Hebron, KY 41048 Photo 23
  • 1695 Grandview Drive, Hebron, KY 41048 Photo 24
  • 1695 Grandview Drive, Hebron, KY 41048 Photo 25
  • 1695 Grandview Drive, Hebron, KY 41048 Photo 26
  • 1695 Grandview Drive, Hebron, KY 41048 Photo 27
  • 1695 Grandview Drive, Hebron, KY 41048 Photo 28
  • 1695 Grandview Drive, Hebron, KY 41048 Photo 29
  • 1695 Grandview Drive, Hebron, KY 41048 Photo 30
  • 1695 Grandview Drive, Hebron, KY 41048 Photo 31
  • 1695 Grandview Drive, Hebron, KY 41048 Photo 32
  • 1695 Grandview Drive, Hebron, KY 41048 Photo 33
  • 1695 Grandview Drive, Hebron, KY 41048 Photo 34
  • 1695 Grandview Drive, Hebron, KY 41048 Photo 35
  • 1695 Grandview Drive, Hebron, KY 41048 Photo 36
  • 1695 Grandview Drive, Hebron, KY 41048 Photo 37
  • 1695 Grandview Drive, Hebron, KY 41048 Photo 38
  • 1695 Grandview Drive, Hebron, KY 41048 Photo 39
  • 1695 Grandview Drive, Hebron, KY 41048 Photo 40
  • 1695 Grandview Drive, Hebron, KY 41048 Photo 41
  • 1695 Grandview Drive, Hebron, KY 41048 Photo 42
  • 1695 Grandview Drive, Hebron, KY 41048 Photo 43
  • 1695 Grandview Drive, Hebron, KY 41048 Photo 44
  • 1695 Grandview Drive, Hebron, KY 41048 Photo 45
  • 1695 Grandview Drive, Hebron, KY 41048 Photo 46
  • 1695 Grandview Drive, Hebron, KY 41048 Photo 47
1/47 Text To Me Fullscreen

Listed By

Agency Name: Pivot Realty Group
Agency Phone: 859-578-8111

Shown By

Agent Name: Kim Merckle
Agent Phone: (330) 464-1464
Agency Title: Cutler Real Estate

IDX logo

TOUR THIS HOME

Choose a date and time to see 1695 Grandview Drive, Hebron, KY 41048.
I will get in touch with you shortly.

Choose your video chat app
Request a Showing
  • Sunday May 31
  • Monday June 1
  • Tuesday June 2
  • Wednesday June 3
  • Thursday June 4
  • Friday June 5
  • Saturday June 6
  • Sunday June 7
  • Monday June 8
  • Tuesday June 9
  • Wednesday June 10
  • Thursday June 11
  • Friday June 12
  • Saturday June 13
  • Sunday June 14
  • 7:00 AM
  • 7:30 AM
  • 8:00 AM
  • 8:30 AM
  • 9:00 AM
  • 9:30 AM
  • 10:00 AM
  • 10:30 AM
  • 11:00 AM
  • 11:30 AM
  • 12:00 PM
  • 12:30 PM
  • 1:00 PM
  • 1:30 PM
  • 2:00 PM
  • 2:30 PM
  • 3:00 PM
  • 3:30 PM
  • 4:00 PM
  • 4:30 PM
  • 5:00 PM
  • 5:30 PM
  • 6:00 PM
  • 6:30 PM
  • 7:00 PM
  • 7:30 PM
  • 8:00 PM
  • 8:30 PM
  • 9:00 PM
Preferred Communication Method

Property Description

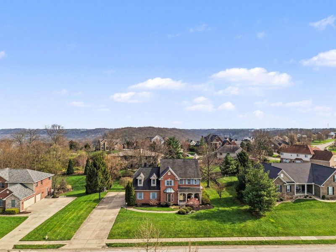
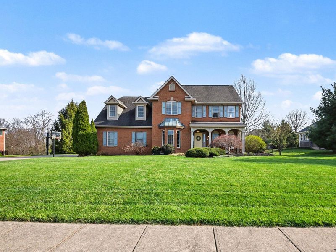
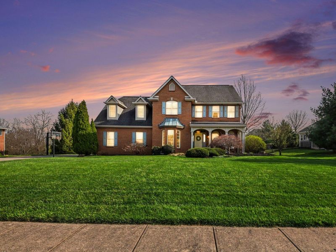
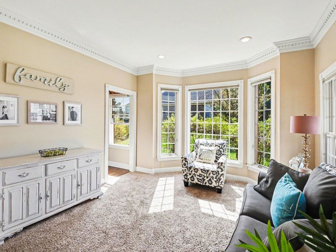
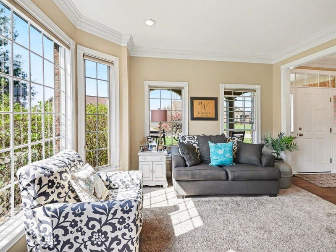
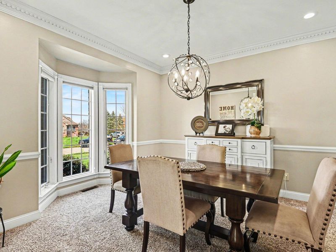
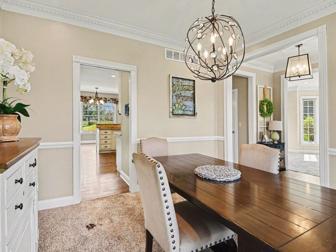
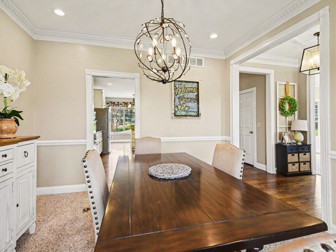
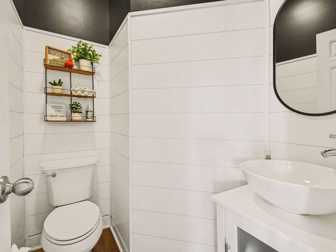
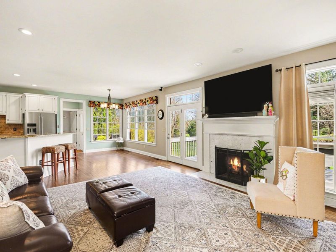
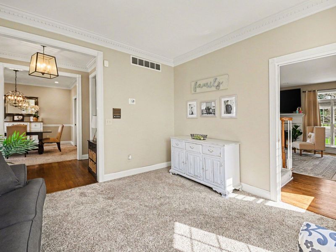
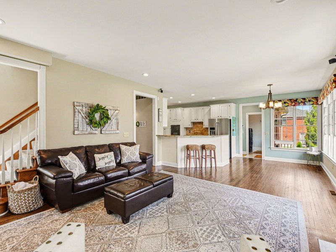
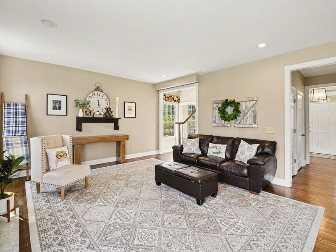
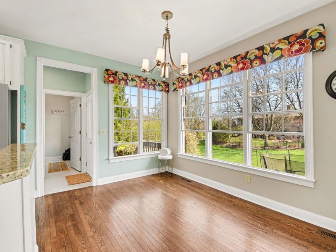
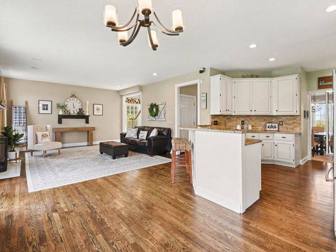
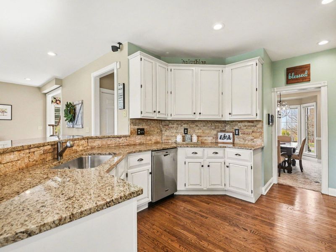
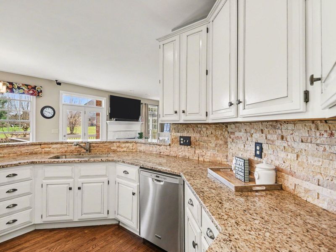
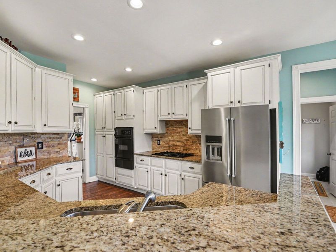
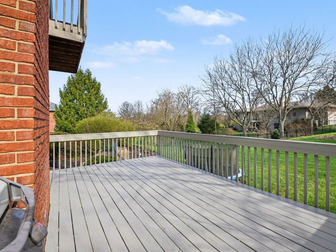
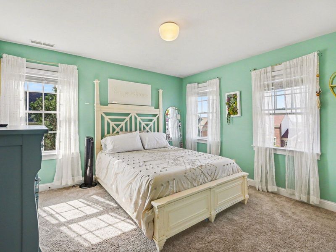
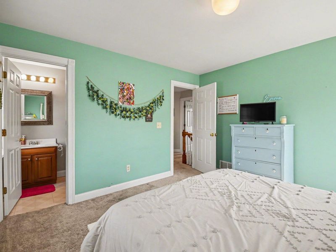
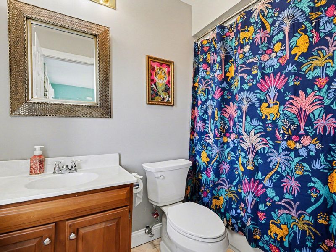
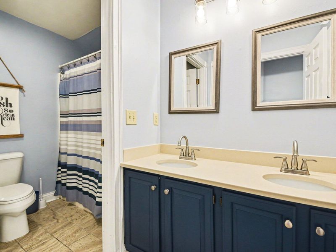
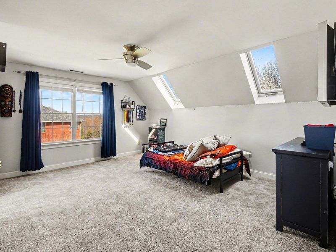
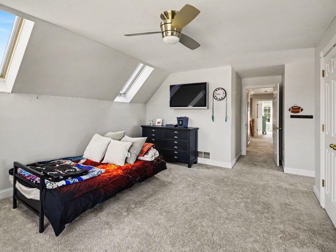
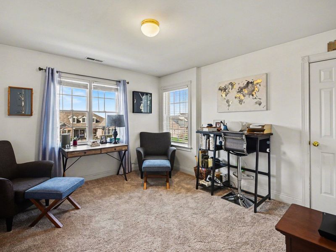
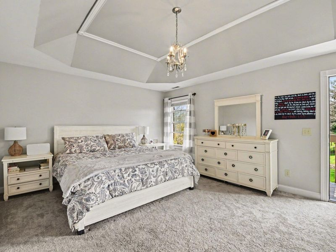
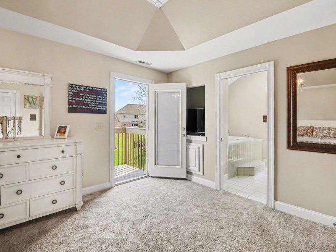
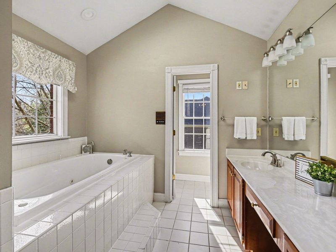
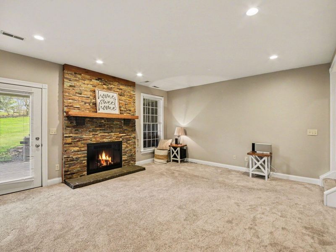
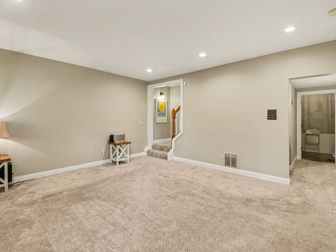
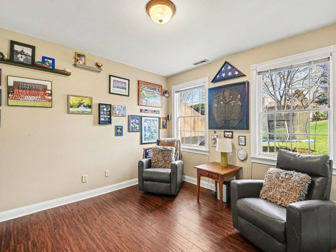
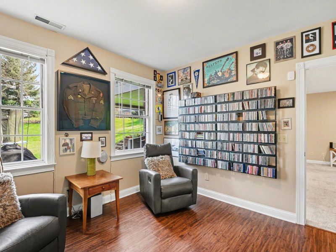
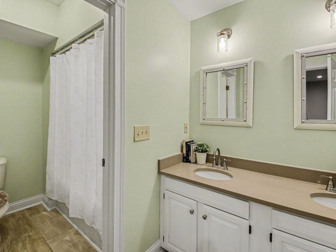
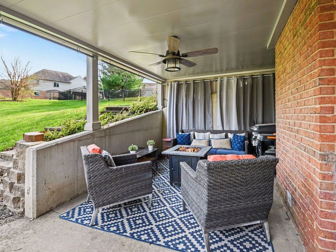
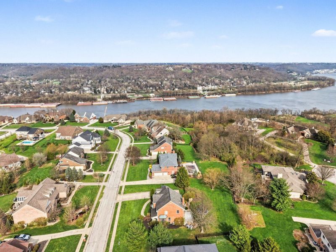
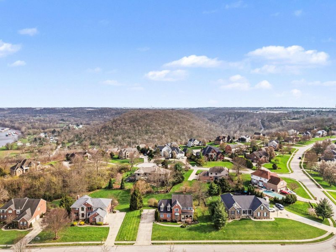
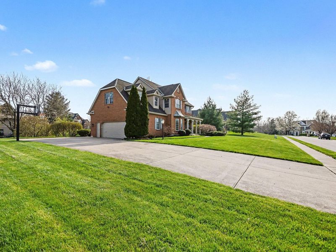
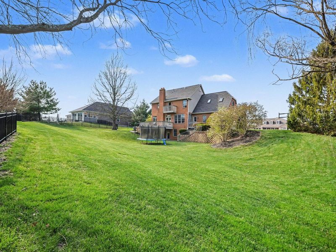
Welcome to your dream home in Parlor Grove! This exceptional 5-bedroom, 5-bath beauty combines space, style, and function over 3500 sq ft of custom built and thoughtfully designed living space. From the upgraded kitchen and open-concept living area to the finished walkout basement, with a beautifully decorated sitting area, every detail is designed for modern living and entertaining.

1695 Grandview Drive | MLS# 642117

This single family home located at 1695 Grandview Drive, Hebron, KY 41048 is currently listed for sale with an asking price of $549,900. This property was built in 1996 and has 5 bedrooms and 4 full and 1 partial baths with 2422 sq. ft. Grandview Drive is located within the Boone Co Public school district. Search Hebron real estate on kmerckle.cutlerhomes.com today.

Property Features

Property Type: Residential - Single Family
Basement: Full Finished Bath, Fireplace(s), Finished, Walk-Out Access
Basement: Yes
Cooling: Central Air
Days on Market: 29
Fireplaces: 2
Garage: 2 car attached
Heating: Natural Gas, Forced Air
Home Style: Traditional
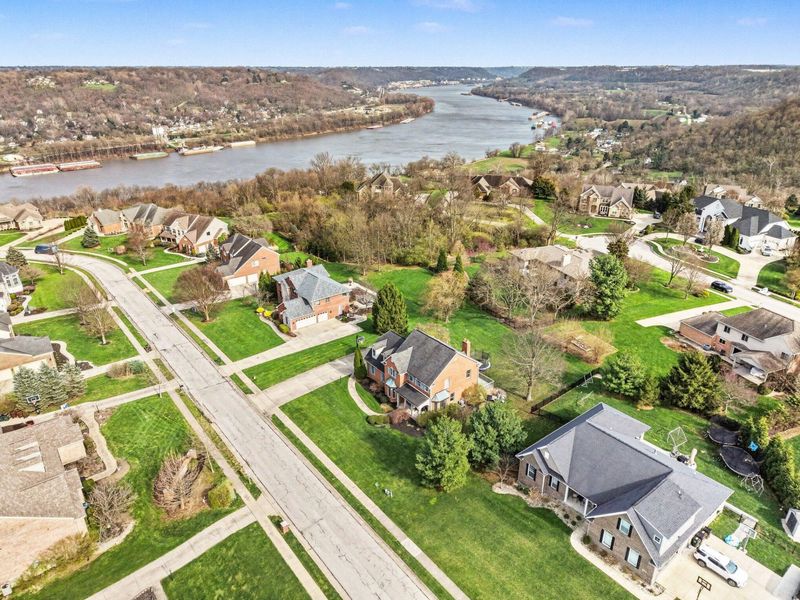
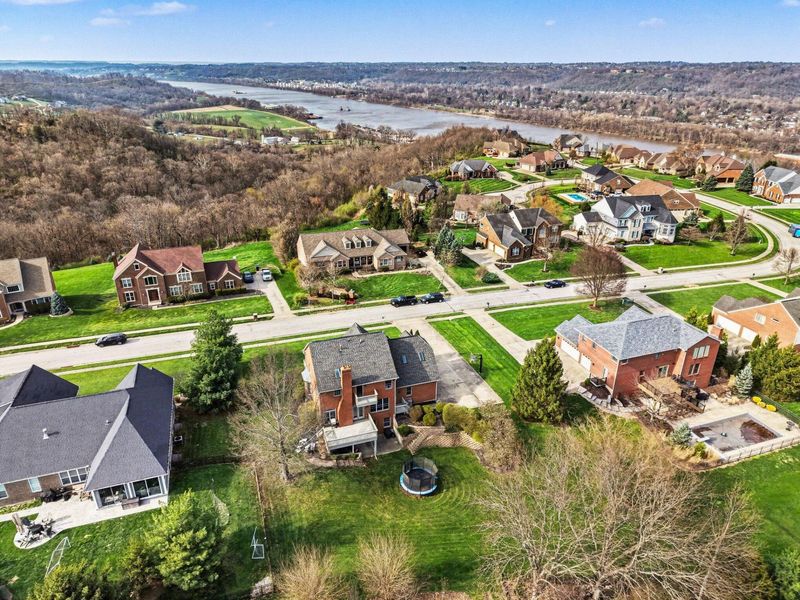
Lot Size: 0.46 Acres
Roof Type: Shingle
Stories: 2.0
Year Built: 1996

Feature Descriptions

Appliances: Stainless Steel Appliance(s), Gas Cooktop, Gas Oven, Dishwasher, Disposal, Dryer, Microwave, Refrigerator, Washer
Equipment: Humidifier
Exterior: Balcony, Lighting
Exterior: Brick
Fireplace: Brick, Gas, Marble
Fireplace Y/N: Yes
Foundation: Poured Concrete
Home Warranty: Yes
Interior: Pocket Door(s), Walk-In Closet(s), Tray Ceiling(s), Open Floorplan, Granite Counters, Entrance Foyer, Eat-in Kitchen, Double Vanity, Crown Molding, Attic Storage, High Ceilings, Multi Panel Doors, Recessed Lighting
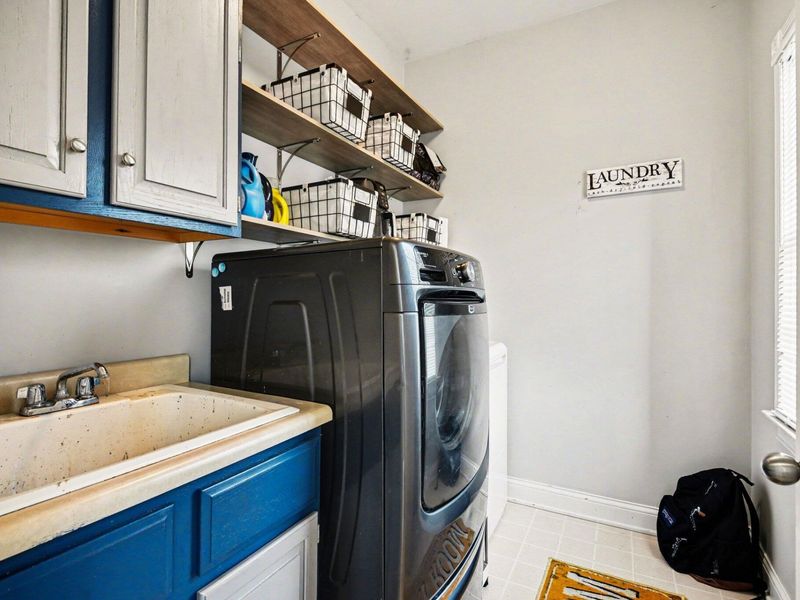
Laundry: Laundry Room
Lot: Level
Lot Dimensions: 124 x 176
Parcel Number: 035.00-05-221.00
Parking: Attached, Driveway, Garage Door Opener, Garage Faces Side
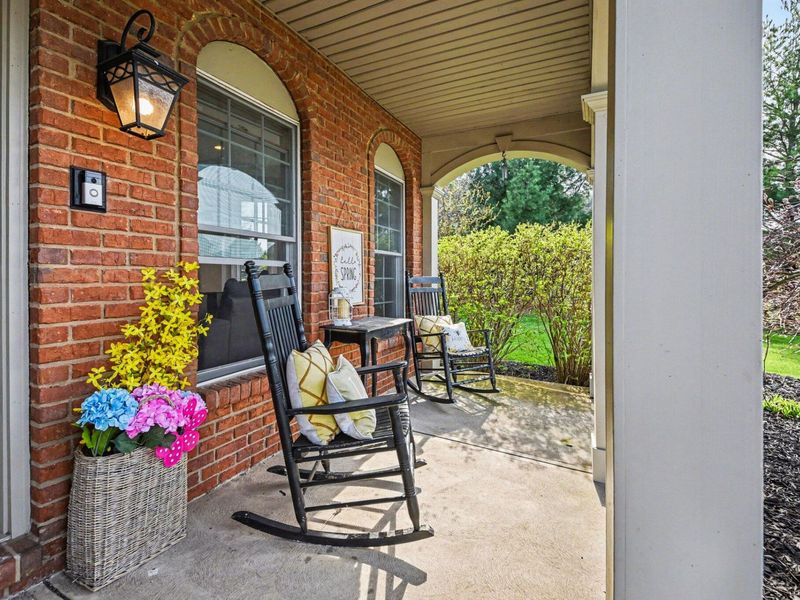
Patio/Porch: Covered, Deck, Patio, Porch
Property Condition: Existing Structure
Road Frontage: City Street
Road Surface: Paved
Rooms Total: 11
Security: Smoke Detector(s)
Sewer: Public Sewer
Special View Info: River
Structure Type: House
Sub Type: Single Family Residence
Water: Public
Window: Insulated Windows

Room Sizes

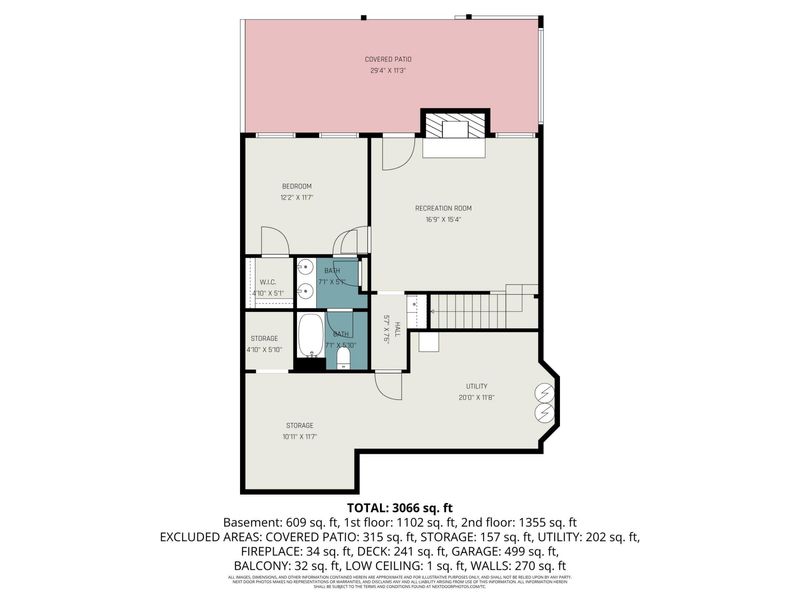
Recreation Room: 16.9 X 15.4 Level - Lower
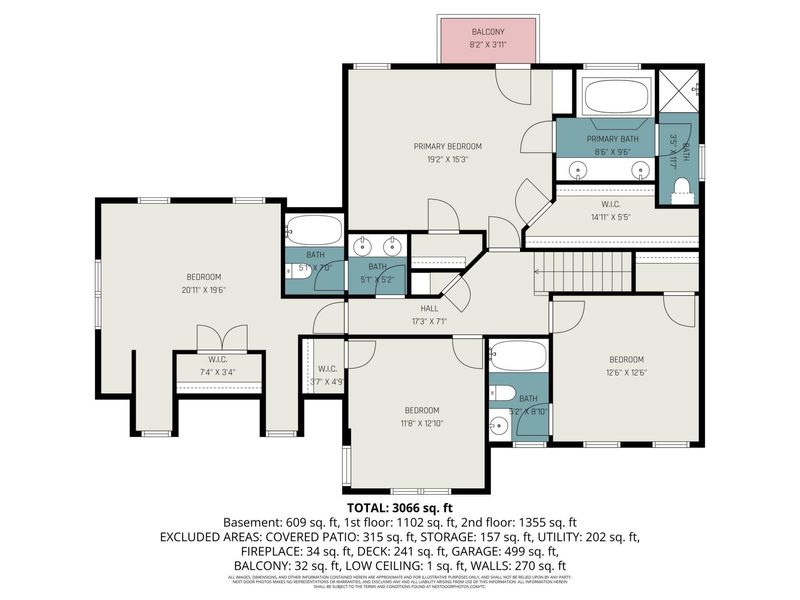
Primary Bedroom: 19.2 X 15.3 Level - Second
Bedroom 2: 20.11 X 19.6 Level - Second
Bedroom 3: 12.6 X 12.6 Level - Second
Bedroom 4: 11.8 X 12.1 Level - Second
Bedroom 5: 12.2 X 11.7 Level - Lower
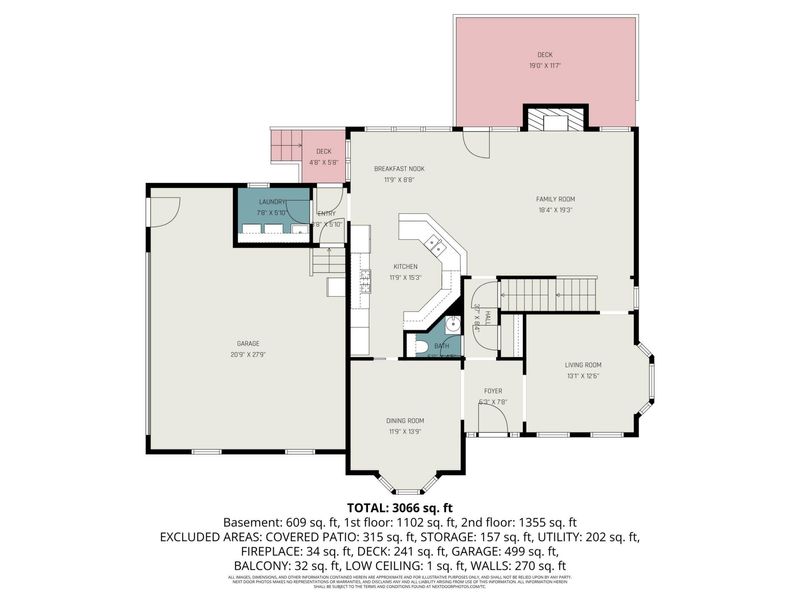
Laundry: 7.8 X 5.1 Level - First
Family Room: 18.4 X 19.3 Level - First
Breakfast Room: 11.9 X 8.8 Level - First
Kitchen: 11.9 X 15.3 Level - First
Dining Room: 11.9 X 13.9 Level - First
Living Room: 13.1 X 12.6 Level - First
Entry: 6.3 X 7.8 Level - First

Local Schools

High School: Conner Senior High
Middle School: Conner Middle School
Elementary School: North Pointe Elementary
School District: Boone Co Public

Estimate Your Payment

Estimated Payment

$ 2,984.52 per month $2,824.13 Principal & Interest $0.00 Property Tax (data not provided by mls) $160.39 Homeowner's Insurance

Change Payment Information

%
years/fixed
yearly
yearly (est.)
(Payments are an estimate and may vary by lender)
Croos Country Mortgage

Login to My Homefinder

Forgot your password / First Login?

Login to My Homefinder

Register to View this Listing

Why Create an Account?

If you're searching for your next home, or just curious about the market there is no better tool to help you quickly find homes that meet your needs and wants.

With an account you can:

  • Save your favorite listings
  • Save searches with your important parameters
  • Be emailed about new listings that meet your criteria
  • Be notified of changes to your saved listings such as a price reduction or when a property goes off the market
  • Keep track of homes you have recently viewed

Sign Up Today

At least 6 characters with one uppercase, one lowercase, and one number

Already have an account? Sign in here.

Forgot your password?

Pixel