
11753 Rose LaneSpringdale, OH 45246

Residential - Condominium MLS 1884625
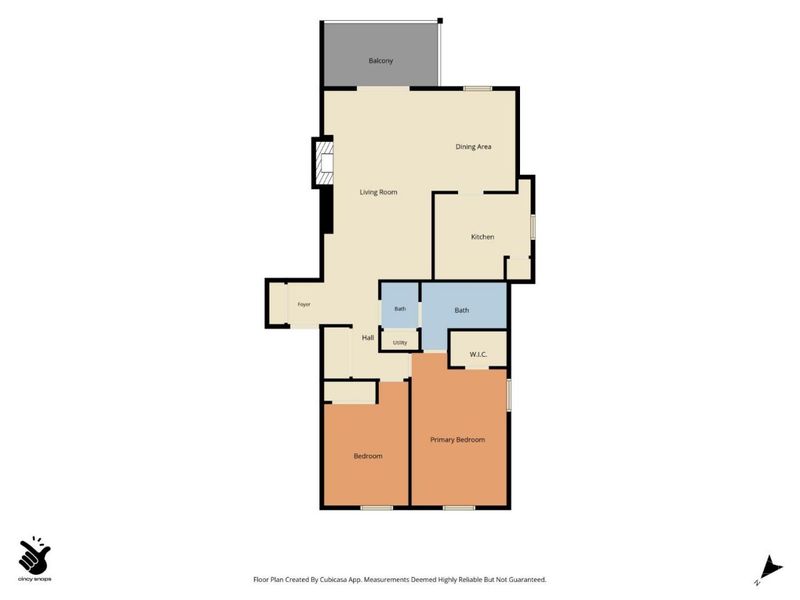
2 beds 1 full baths 1 partial baths 1,044 sqft
Active $164,000
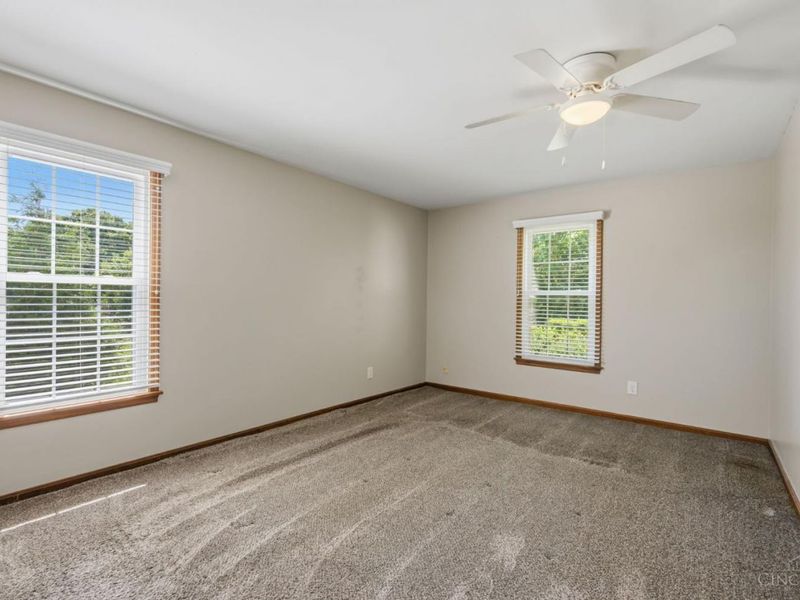
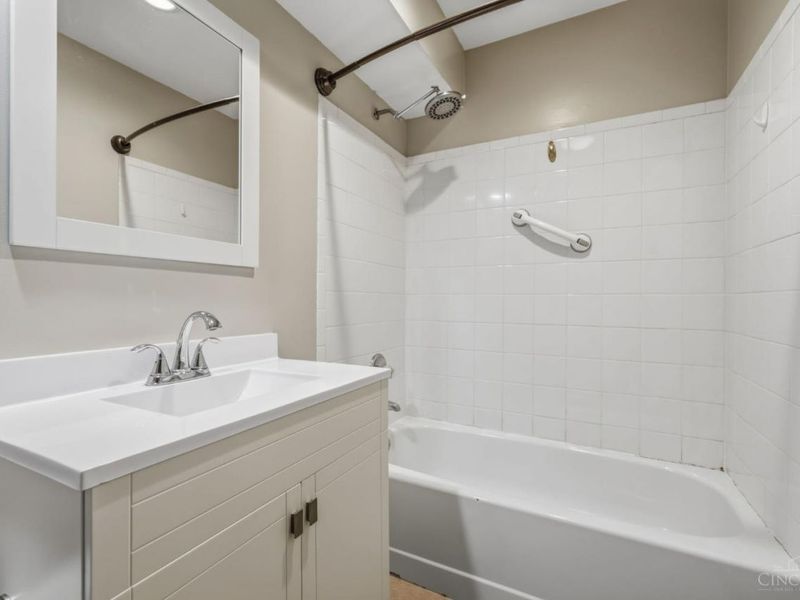
  • 11753 Rose Lane, Unit 2, Springdale, OH 45246 Photo 1
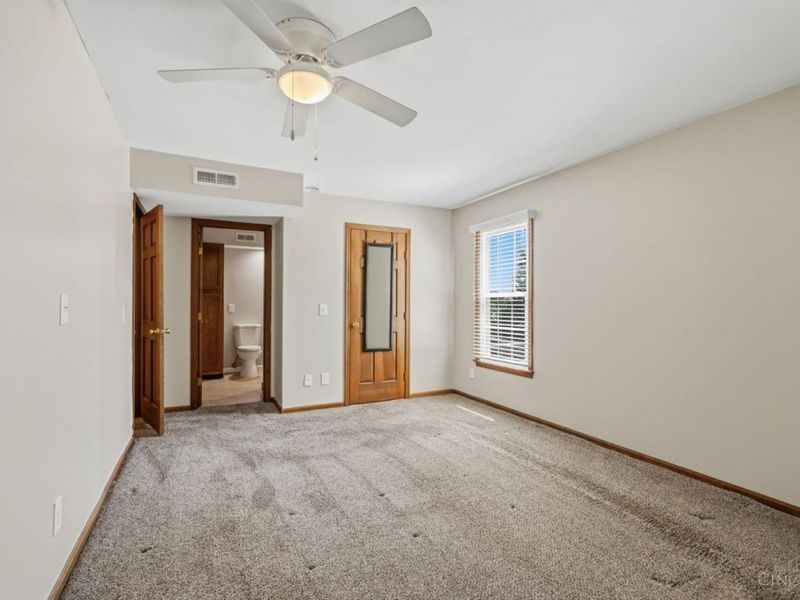
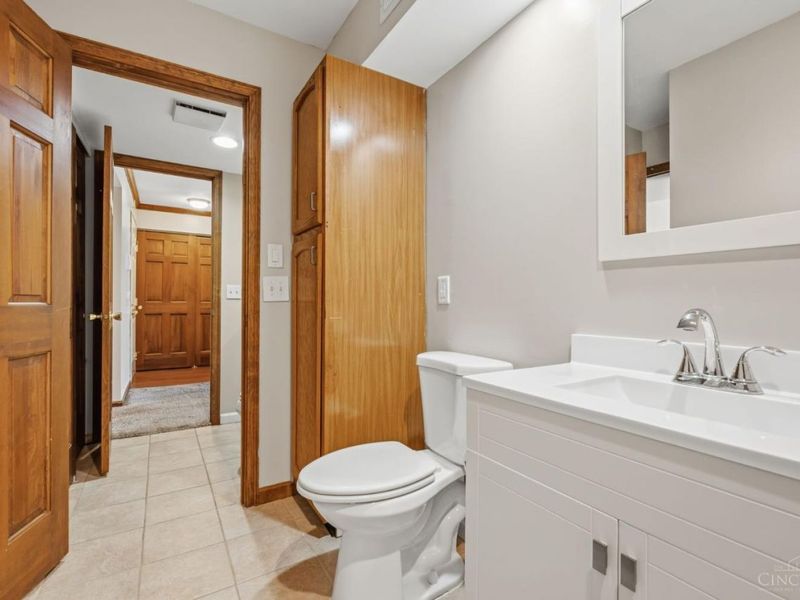
  • 11753 Rose Lane, Unit 2, Springdale, OH 45246 Photo 2
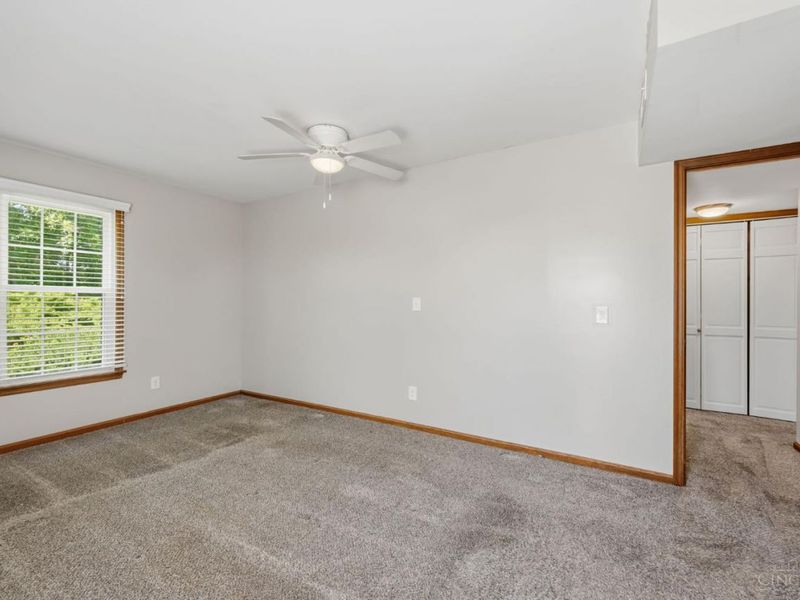
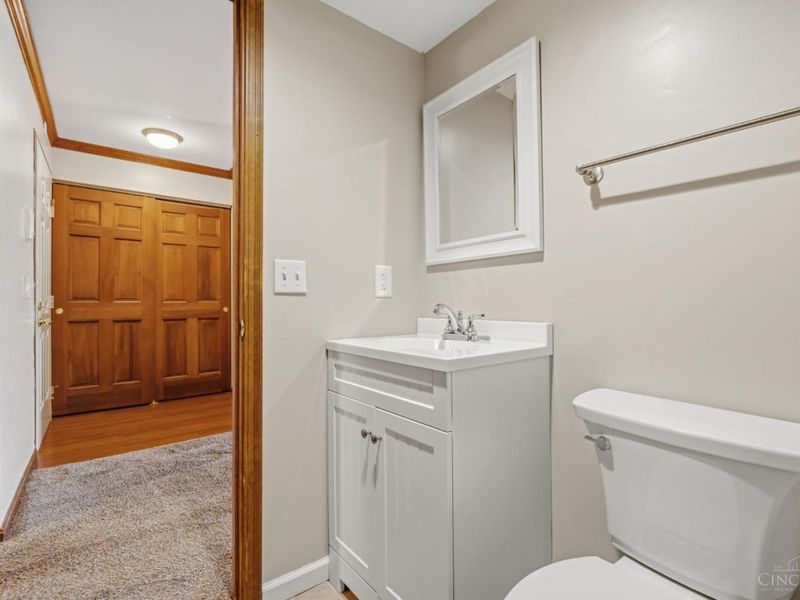
  • 11753 Rose Lane, Unit 2, Springdale, OH 45246 Photo 3
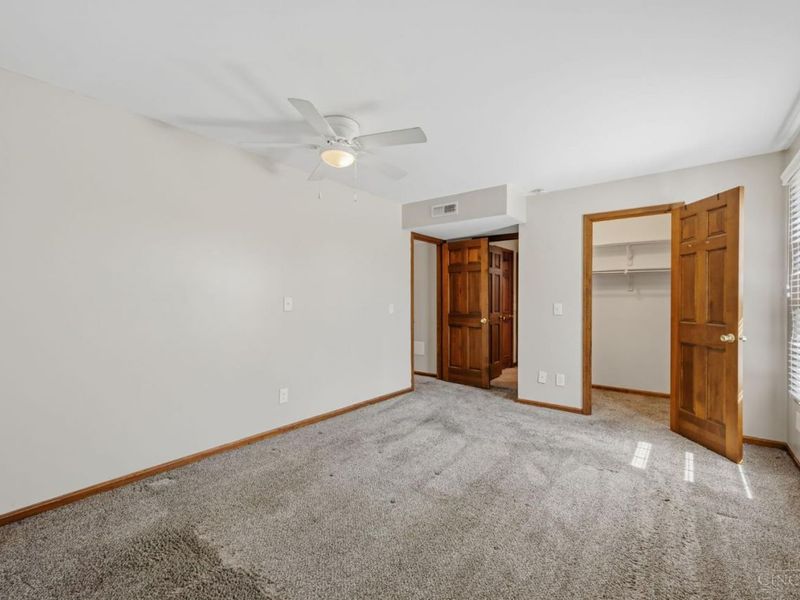
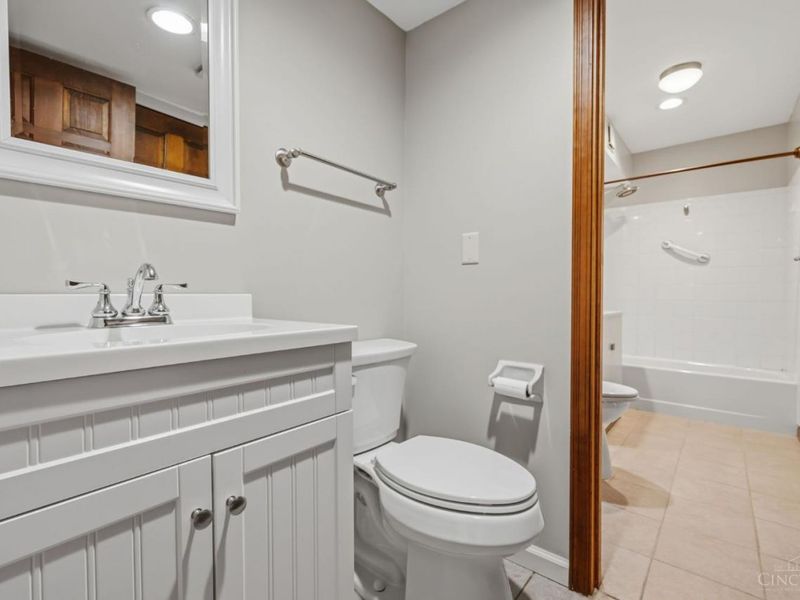
  • 11753 Rose Lane, Unit 2, Springdale, OH 45246 Photo 4
  • 11753 Rose Lane, Unit 2, Springdale, OH 45246 Photo 5
  • 11753 Rose Lane, Unit 2, Springdale, OH 45246 Photo 6
  • 11753 Rose Lane, Unit 2, Springdale, OH 45246 Photo 7
  • 11753 Rose Lane, Unit 2, Springdale, OH 45246 Photo 8
  • 11753 Rose Lane, Unit 2, Springdale, OH 45246 Photo 9
  • 11753 Rose Lane, Unit 2, Springdale, OH 45246 Photo 10
  • 11753 Rose Lane, Unit 2, Springdale, OH 45246 Photo 11
  • 11753 Rose Lane, Unit 2, Springdale, OH 45246 Photo 12
  • 11753 Rose Lane, Unit 2, Springdale, OH 45246 Photo 13
  • 11753 Rose Lane, Unit 2, Springdale, OH 45246 Photo 14
  • 11753 Rose Lane, Unit 2, Springdale, OH 45246 Photo 15
  • 11753 Rose Lane, Unit 2, Springdale, OH 45246 Photo 16
  • 11753 Rose Lane, Unit 2, Springdale, OH 45246 Photo 17
  • 11753 Rose Lane, Unit 2, Springdale, OH 45246 Photo 18
  • 11753 Rose Lane, Unit 2, Springdale, OH 45246 Photo 19
  • 11753 Rose Lane, Unit 2, Springdale, OH 45246 Photo 20
  • 11753 Rose Lane, Unit 2, Springdale, OH 45246 Photo 21
  • 11753 Rose Lane, Unit 2, Springdale, OH 45246 Photo 22
  • 11753 Rose Lane, Unit 2, Springdale, OH 45246 Photo 23
  • 11753 Rose Lane, Unit 2, Springdale, OH 45246 Photo 24
  • 11753 Rose Lane, Unit 2, Springdale, OH 45246 Photo 25
  • 11753 Rose Lane, Unit 2, Springdale, OH 45246 Photo 26
  • 11753 Rose Lane, Unit 2, Springdale, OH 45246 Photo 27
  • 11753 Rose Lane, Unit 2, Springdale, OH 45246 Photo 28
  • 11753 Rose Lane, Unit 2, Springdale, OH 45246 Photo 29
  • 11753 Rose Lane, Unit 2, Springdale, OH 45246 Photo 30
  • 11753 Rose Lane, Unit 2, Springdale, OH 45246 Photo 31
  • 11753 Rose Lane, Unit 2, Springdale, OH 45246 Photo 32
  • 11753 Rose Lane, Unit 2, Springdale, OH 45246 Photo 33
  • 11753 Rose Lane, Unit 2, Springdale, OH 45246 Photo 34
  • 11753 Rose Lane, Unit 2, Springdale, OH 45246 Photo 35
  • 11753 Rose Lane, Unit 2, Springdale, OH 45246 Photo 36
  • 11753 Rose Lane, Unit 2, Springdale, OH 45246 Photo 37
  • 11753 Rose Lane, Unit 2, Springdale, OH 45246 Photo 38
  • 11753 Rose Lane, Unit 2, Springdale, OH 45246 Photo 39
  • 11753 Rose Lane, Unit 2, Springdale, OH 45246 Photo 40
  • 11753 Rose Lane, Unit 2, Springdale, OH 45246 Photo 41
1/41 Text To Me Fullscreen

Listed By

Agency Name: eXp Realty
Agent Name: Nicholas Motz
Agency Phone: 8662124991

agent picture

Shown By

Agent Name: Kim Merckle
Agent Phone: (330) 464-1464
Agency Title: Cutler Real Estate

IDX logo

TOUR THIS HOME

Choose a date and time to see 11753 Rose Lane, Unit 2, Springdale, OH 45246.
I will get in touch with you shortly.

Choose your video chat app
Request a Showing
  • Friday July 24
  • Saturday July 25
  • Sunday July 26
  • Monday July 27
  • Tuesday July 28
  • Wednesday July 29
  • Thursday July 30
  • Friday July 31
  • Saturday August 1
  • Sunday August 2
  • Monday August 3
  • Tuesday August 4
  • Wednesday August 5
  • Thursday August 6
  • Friday August 7
  • 7:00 AM
  • 7:30 AM
  • 8:00 AM
  • 8:30 AM
  • 9:00 AM
  • 9:30 AM
  • 10:00 AM
  • 10:30 AM
  • 11:00 AM
  • 11:30 AM
  • 12:00 PM
  • 12:30 PM
  • 1:00 PM
  • 1:30 PM
  • 2:00 PM
  • 2:30 PM
  • 3:00 PM
  • 3:30 PM
  • 4:00 PM
  • 4:30 PM
  • 5:00 PM
  • 5:30 PM
  • 6:00 PM
  • 6:30 PM
  • 7:00 PM
  • 7:30 PM
  • 8:00 PM
  • 8:30 PM
  • 9:00 PM
Preferred Communication Method

Property Description

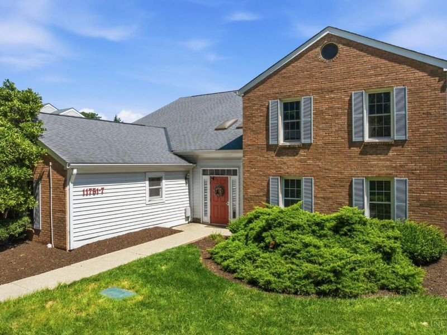
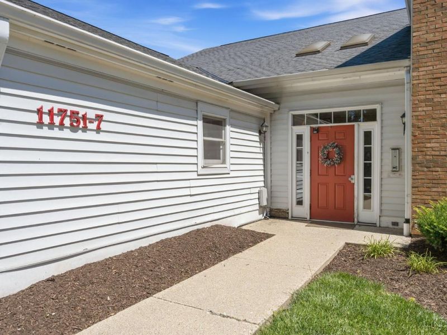
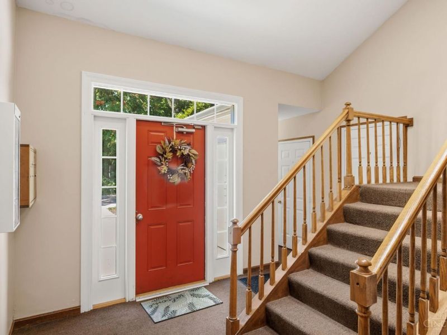
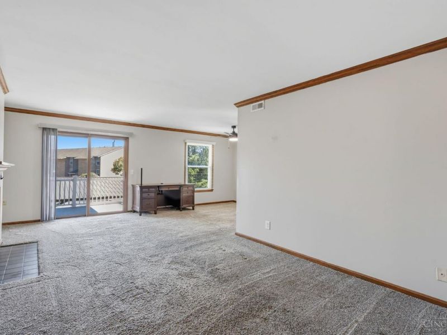
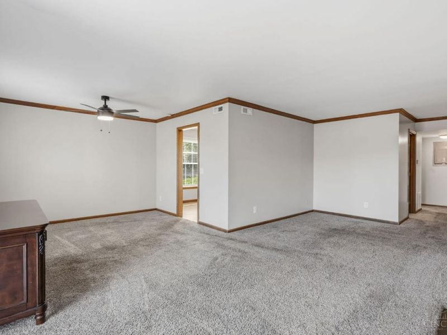
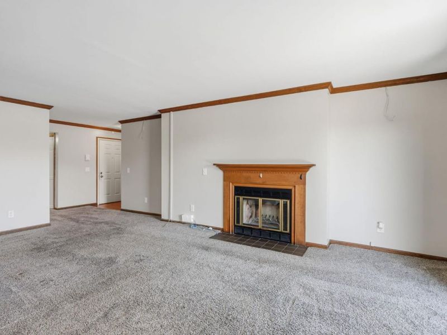
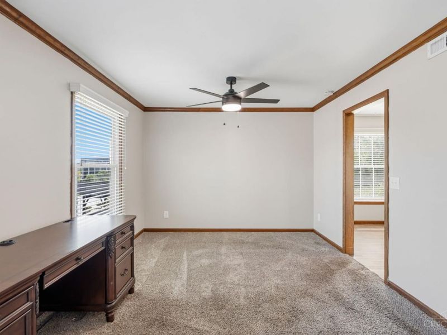
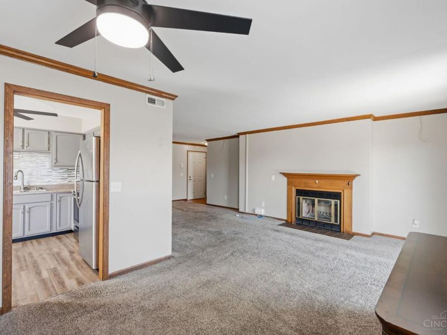
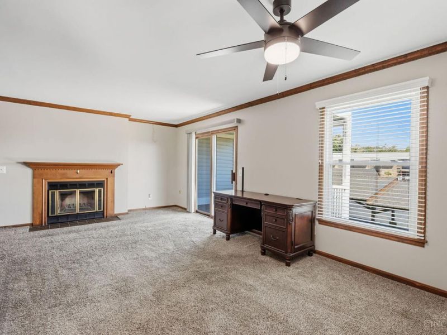
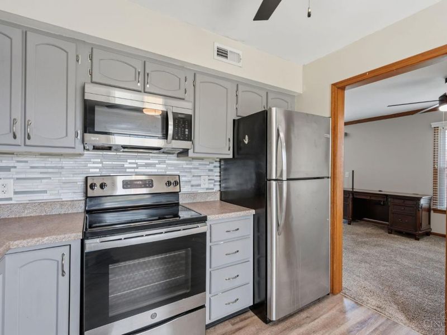
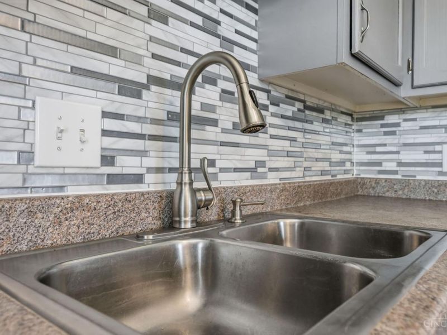
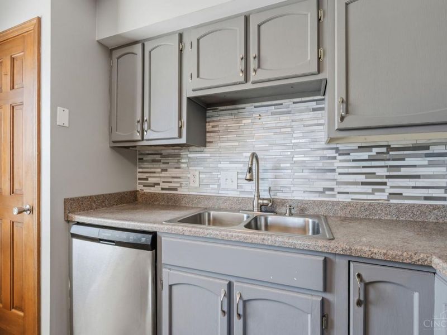
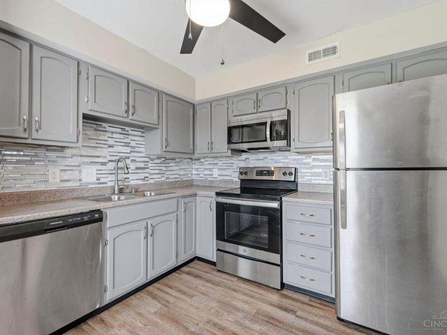
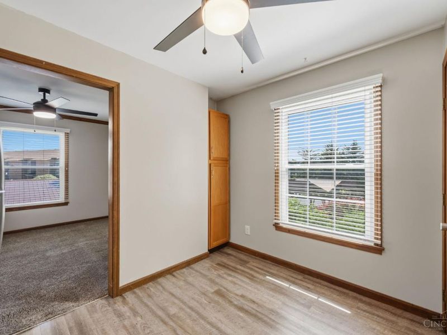
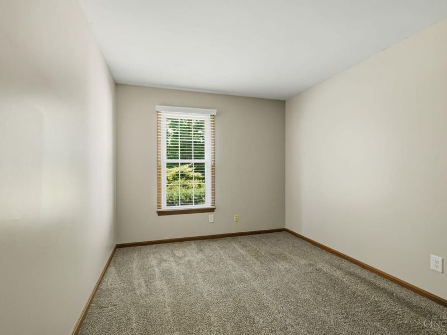
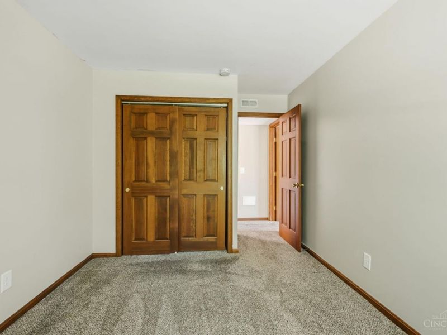
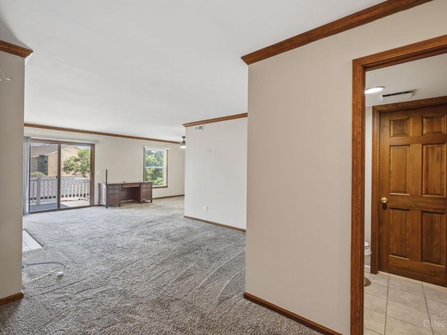
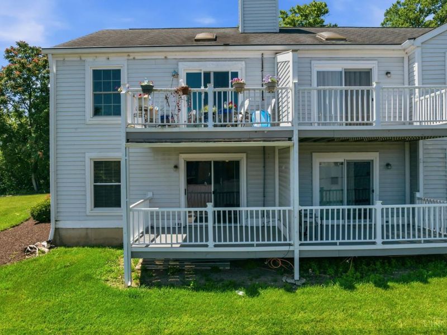
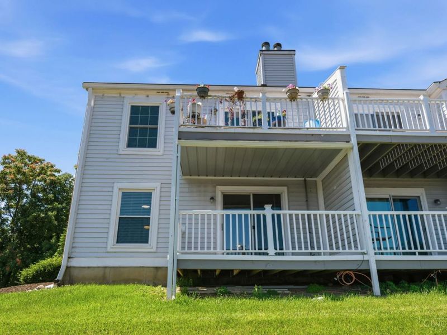
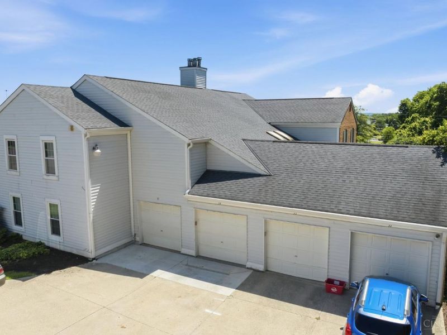
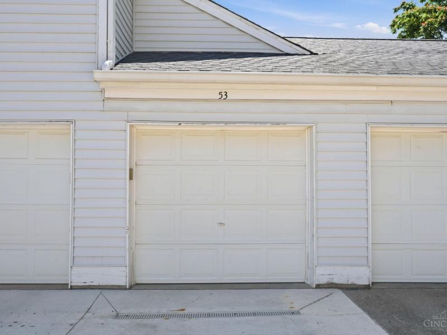
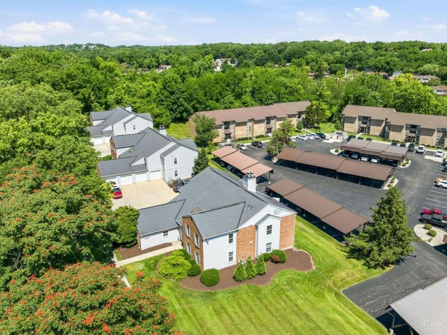
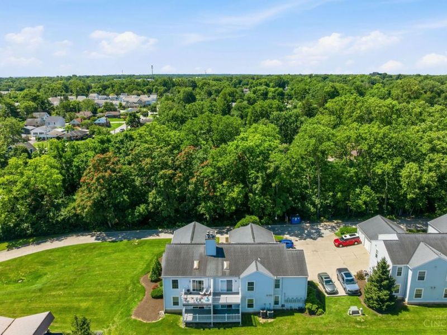
Beautifully updated first-floor condo in an intimate, private complex! Step inside with ease - no steps to the building or the unit - making everyday living effortless and accessible. Inside, you'll find generously sized rooms that offer comfort and flexibility, freshly painted w/ clean, modern palette. The kitchen shines with newer appliances, pantry. A dedicated separate utility area keeps laundry and storage neatly out of the way. Enjoy the convenience of your own 1-car garage, plus the peace and quiet that comes with living in a small, well-maintained community. This is low-maintenance living at its finest. Owner is offering flooring allowance, so you can make this move in ready, and - your very own! Don't miss your chance to call 11753 Rose Ln home!

11753 Rose Lane, Unit 2 | MLS# 1884625

This condo located at 11753 Rose Lane, Unit 2, Springdale, OH 45246 is currently listed for sale with an asking price of $164,000. This property was built in 1985 and has 2 bedrooms and 1 full and 1 partial baths with 1044 sq. ft. Rose Lane, Unit 2 is located in the HAMLET MANOR CONDOMINIUM PHASE 1 subdivision within the Princeton school district. Search HAMLET MANOR CONDOMINIUM PHASE 1 real estate on kmerckle.cutlerhomes.com today.

Property Features

Property Type: Residential - Condominium
Basement: None
Cooling: Central Air
Days on Market: 28
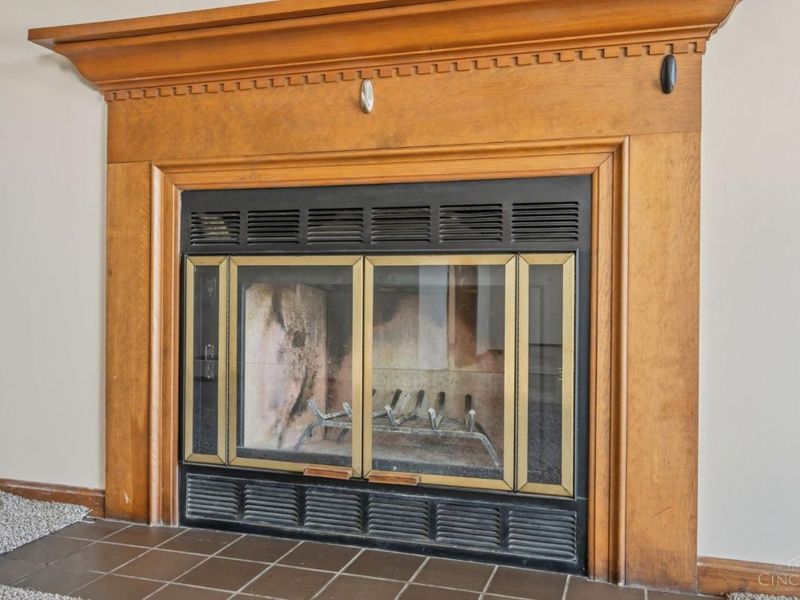
Fireplaces: 1
Garage: 1
Heating: Electric, Forced Air
Home Style: Ranch
Lot Size: 0.59 Acres
Roof Type: Shingle
Stories: 1.0
Taxes: $2,178
Year Built: 1985

Amenities

Crown Molding
Natural Woodwork
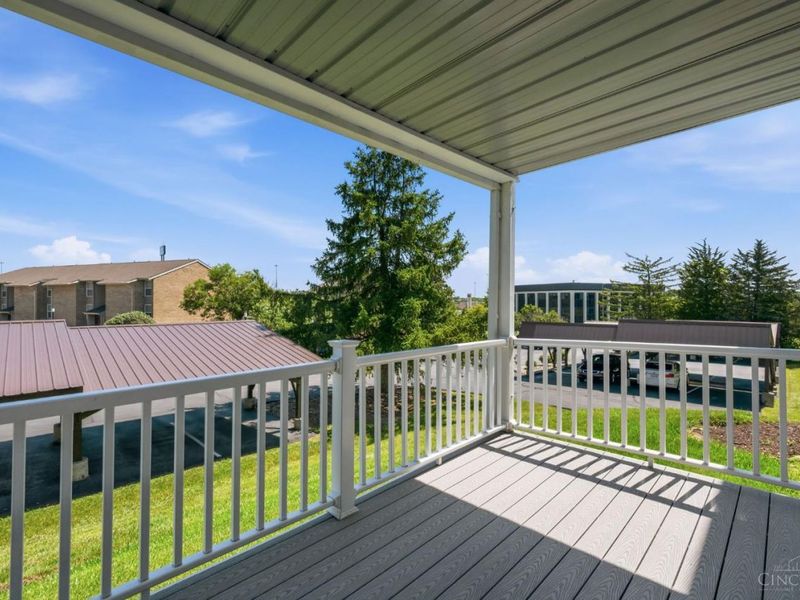
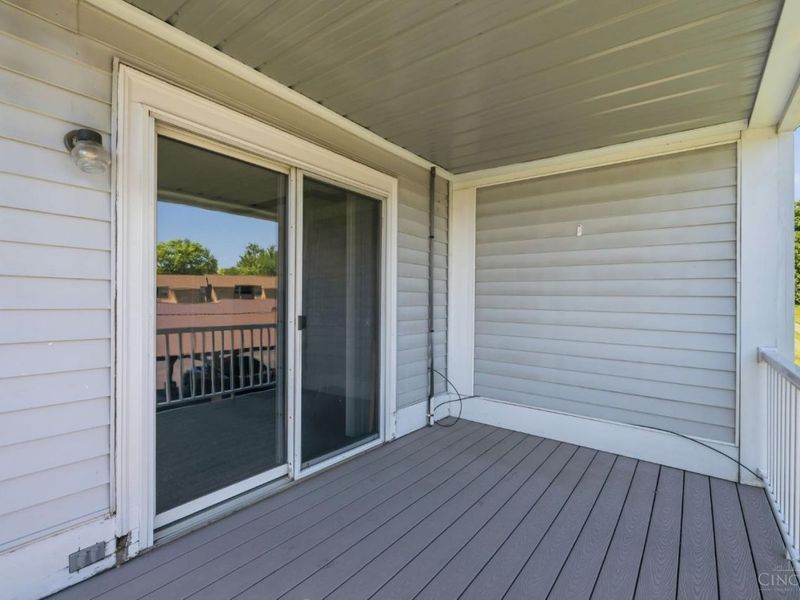
Covered Deck/Patio
Porch

Feature Descriptions

Access: City Street
Appliances: Dishwasher, Garbage Disposal, Microwave, Oven/Range
Association Includes: Insurance, MaintenanceExterior, SnowRemoval, Trash, AssociationDues, LandscapingUnit, LandscapingCommunity, ProfessionalMgt
Association Name: PMI Buckeye Services
Condo: Townhouse
Exterior: Aluminum Siding, Brick
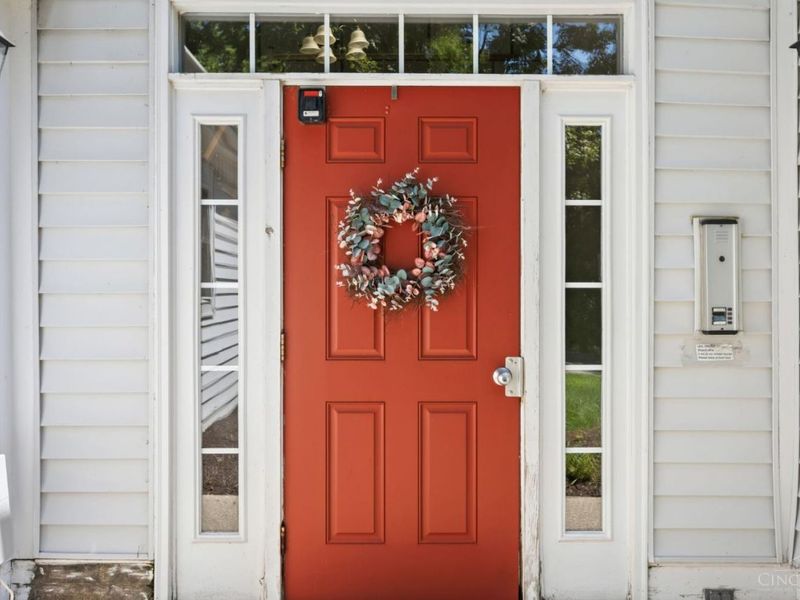
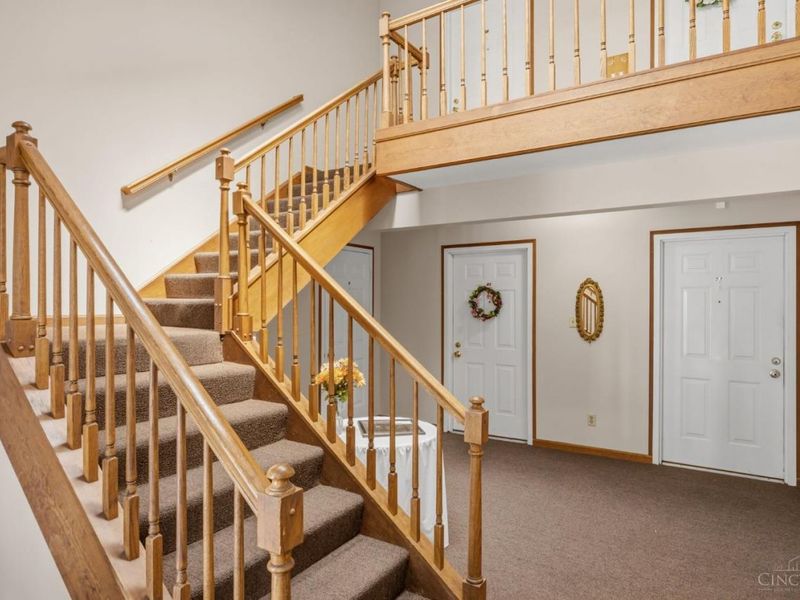
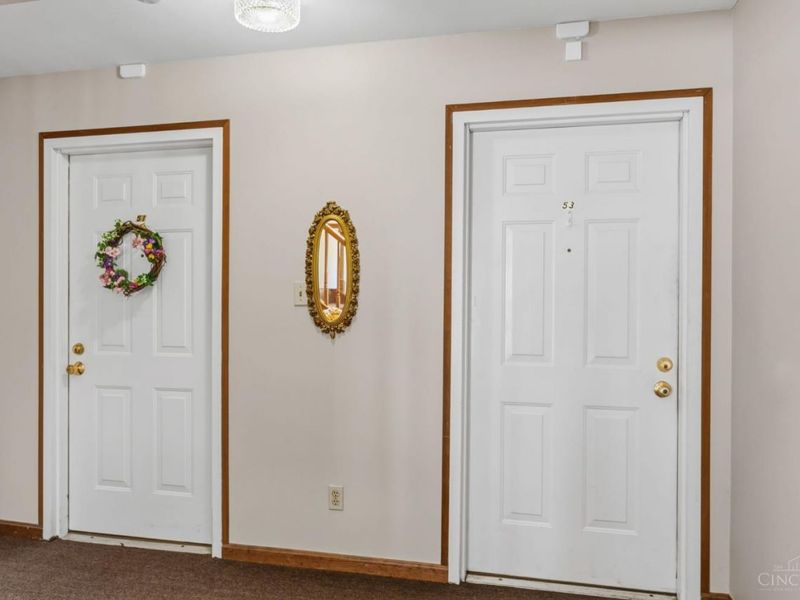
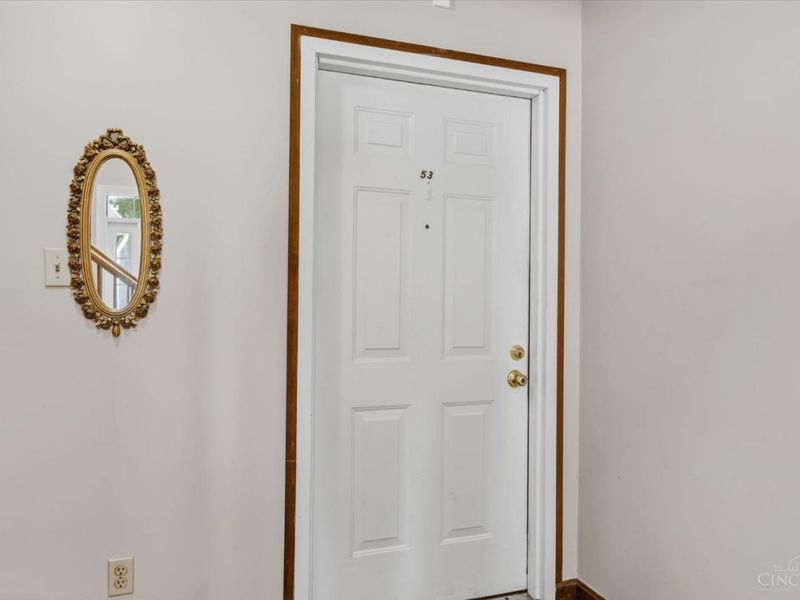
Features: Common Hallway Entry, Dir Ent Garage-Bldg, Dir Ent Garage-Unit
Fireplace Features: Brick, Wood
Foundation: Slab
Garage/Carport: Built in, Side, Garage Attached
Gas: Natural
HOA Fee: 395/Monthly
HOA Y/N: 1
Kitchen: Pantry, Eat-In, Window Treatment, Wood Cabinets, Laminate Floor
Lot Dimensions: IRR
Mechanical Systems: Garage Door Opener
Miscellaneous: 220 Volt, Busline Near, Cable, Ceiling Fan, Recessed Lights, Smoke Alarm
Outside Features: WheelchrRamp-No Step
Parcel #: 599-0050-0598-00
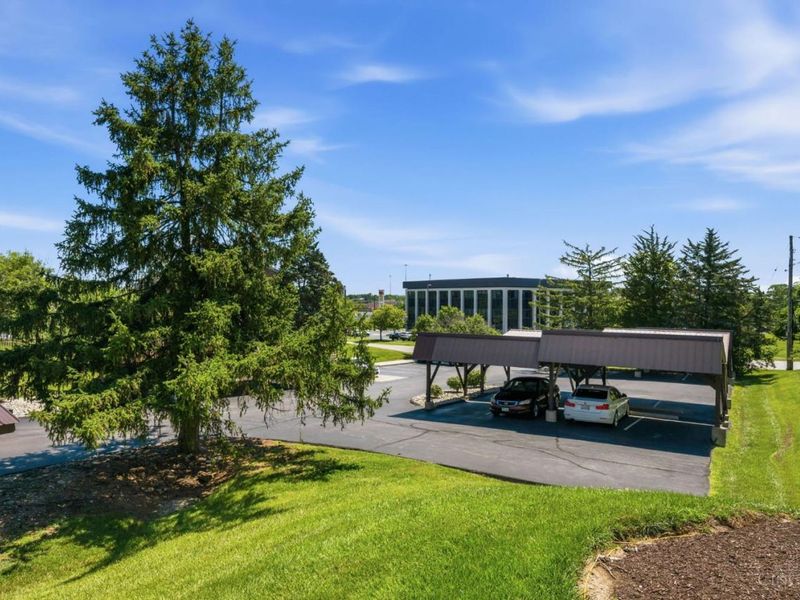
Parking: 1 Assigned
Primary Bathroom: Tile Floor, Tub w/Shower
Primary Bedroom: Bath Adjoins, Walk-in Closet, Wall-to-Wall Carpet, Window Treatment
Rooms Total: 7
Sewer: Public Sewer
Tax Abatement: No
Topography: Level, Rolled
Unit Entry Level: 1
Water: Public
Water Heater: Electric
Window Features: Double Hung, Vinyl, ENERGY STAR

Room Sizes

Primary Bedroom: 16 X 12 Level - 1
Bedroom 2: 12 X 10 Level - 1
Dining Room: 12 X 10 Level - 1
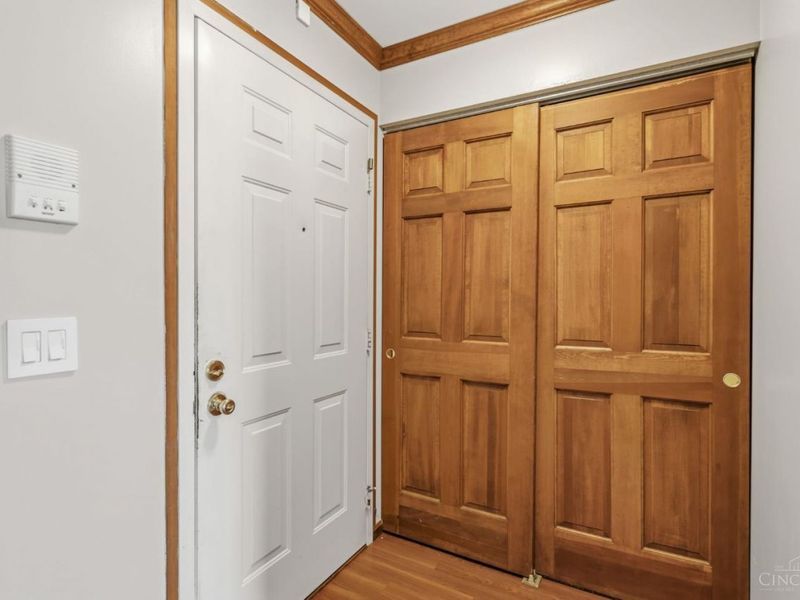
Entry: 6 X 6 Level - 1
Living Room: 21 X 12 Level - 1

Local Schools

School District: Princeton

Estimate Your Payment

Estimated Payment

$ 1,069.42 per month $840.09 Principal & Interest $181.50 Property Tax $47.83 Homeowner's Insurance

Change Payment Information

%
years/fixed
yearly
yearly (est.)
(Payments are an estimate and may vary by lender)
Croos Country Mortgage

Login to My Homefinder

Forgot your password / First Login?

Login to My Homefinder

Register to View this Listing

Why Create an Account?

If you're searching for your next home, or just curious about the market there is no better tool to help you quickly find homes that meet your needs and wants.

With an account you can:

  • Save your favorite listings
  • Save searches with your important parameters
  • Be emailed about new listings that meet your criteria
  • Be notified of changes to your saved listings such as a price reduction or when a property goes off the market
  • Keep track of homes you have recently viewed

Sign Up Today

At least 6 characters with one uppercase, one lowercase, and one number

Already have an account? Sign in here.

Forgot your password?

Pixel