

5 beds
4 full baths
1 partial baths
5,577 sqft
Listed By
Agency Name: Sibcy Cline, REALTORS-Florence
Agency Phone: 859-525-8888
Shown By
Agent Name: Kim Merckle
Agent Phone: (330) 464-1464
Agency Title: Cutler Real Estate

TOUR THIS HOME
Choose a date and time to see 1173 Monarchos Ridge, Union, KY 41091.
I will get in touch with you shortly.

Property Description
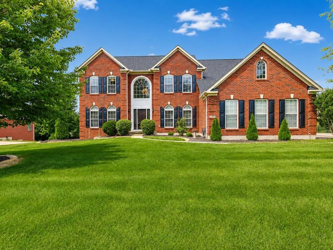
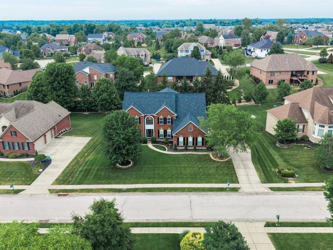
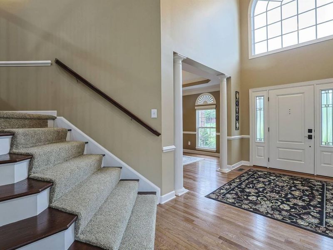
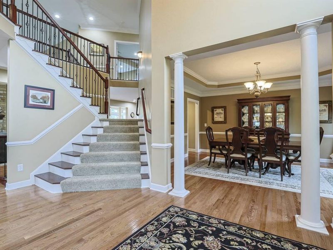
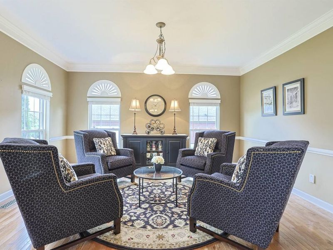
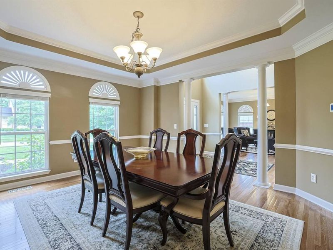
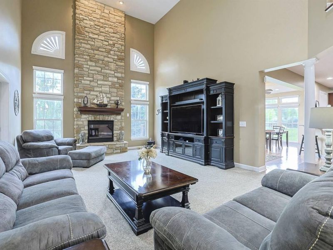
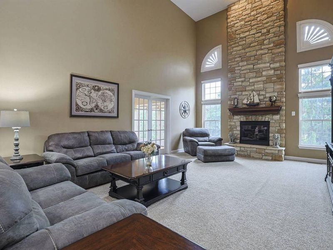
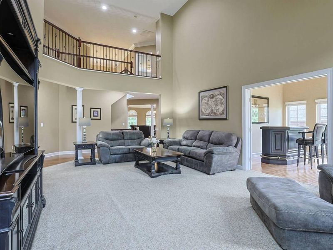
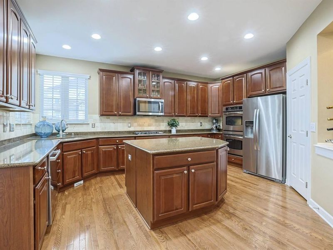
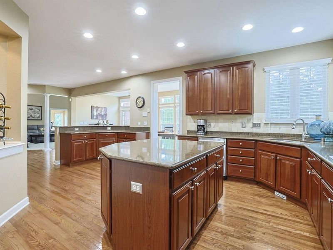
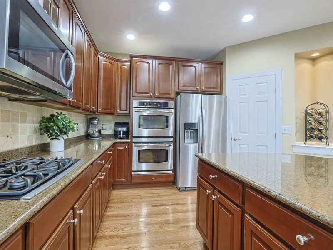
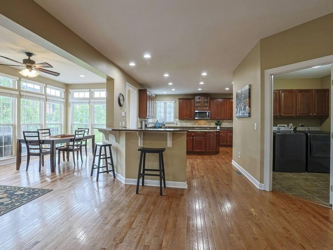
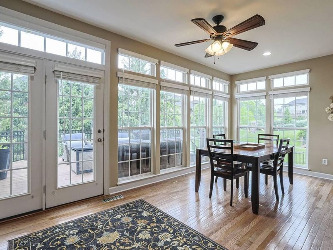
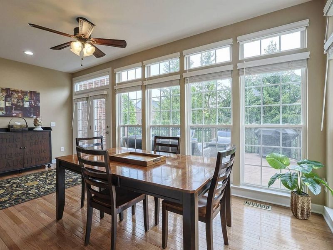
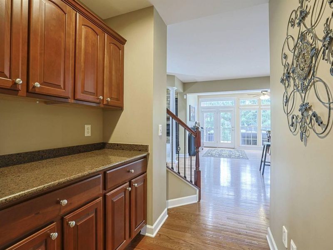
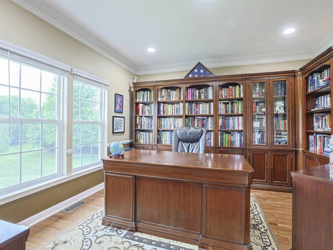
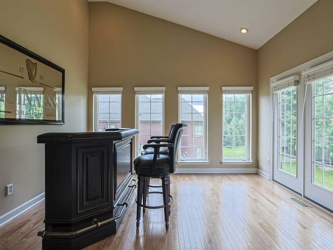
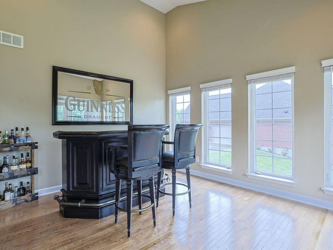
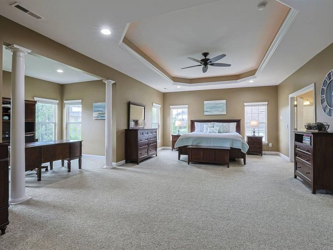
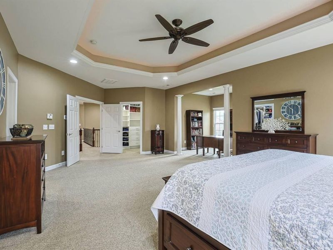
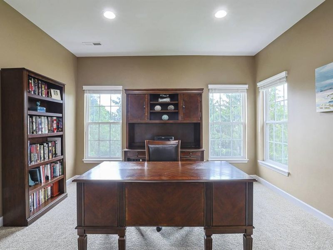
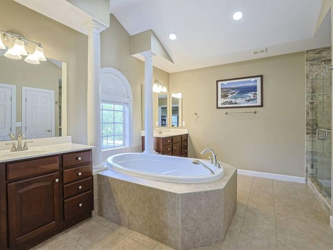
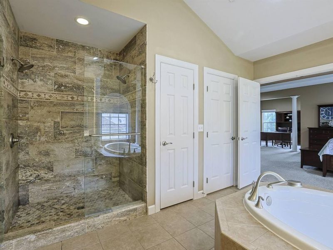
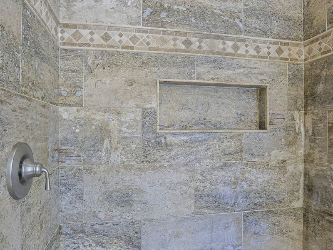
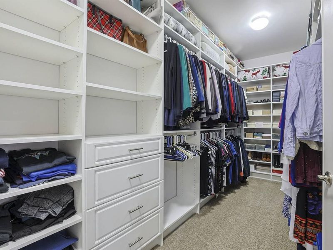
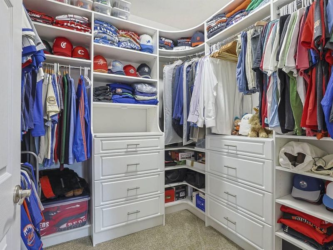
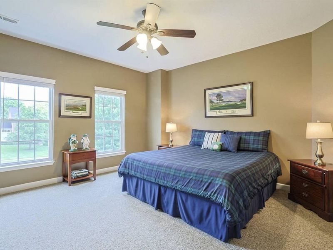
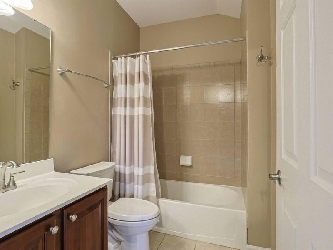
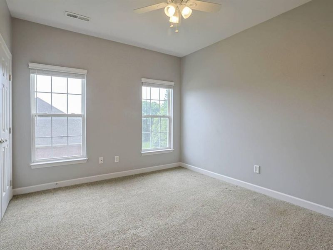
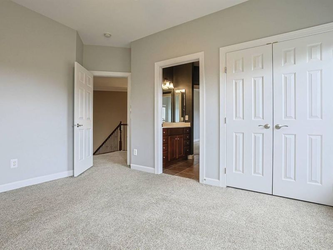
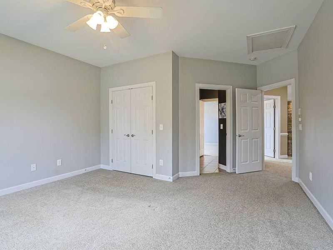
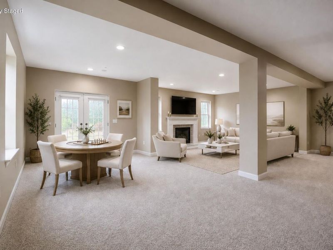
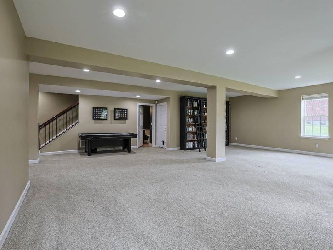
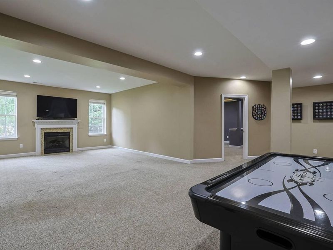
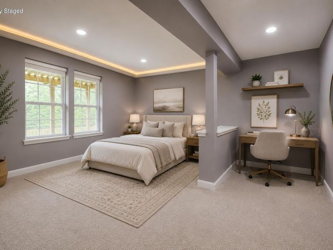
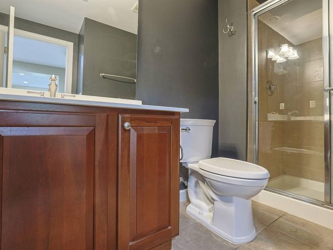
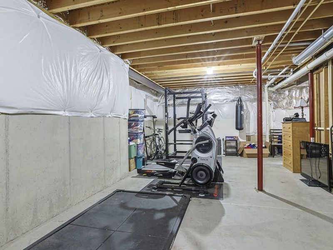
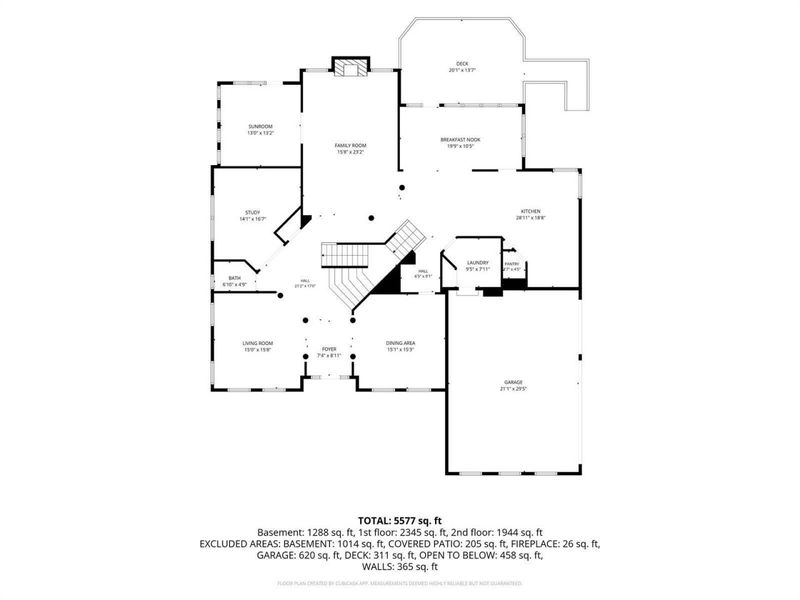
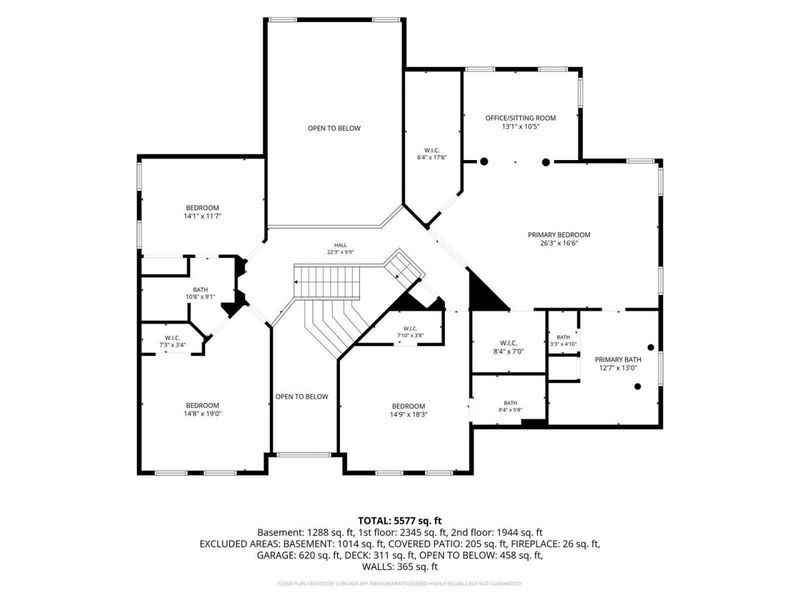
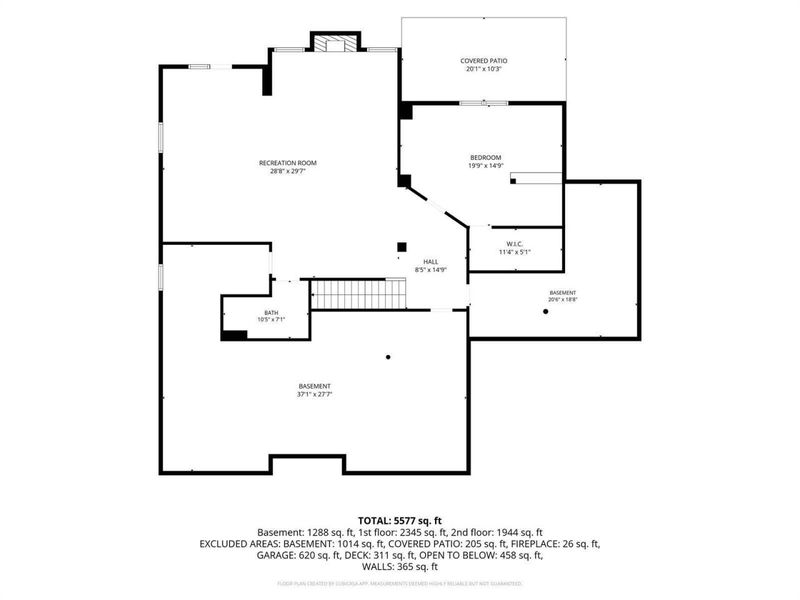
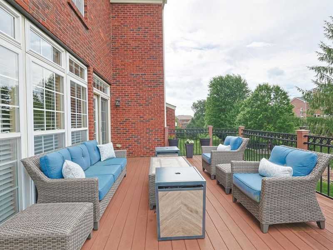
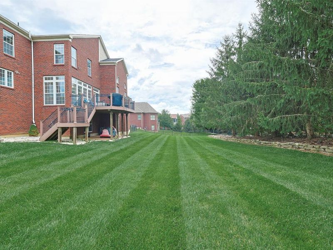
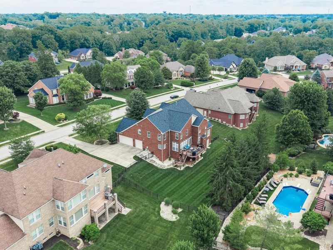
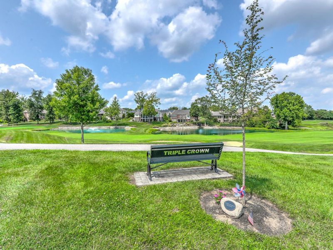
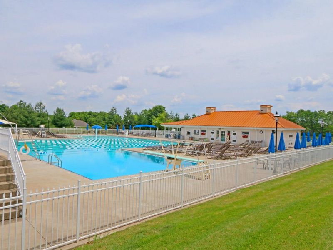
Incredible 2-Story Brick Home in the heart of Triple Crown! Perfectly positioned on a nearly half-acre cul-de-sac lot in one of the communitys sought-after, mature sections, this home offers the space, privacy, and lifestyle todays buyers are searching for. Step inside to a dramatic two-story foyer showcasing a grand split staircase, soaring ceilings, extensive crown molding, rich hardwood flooring, stone fireplace and elegant architectural details throughout. Designed for both everyday living and entertaining, the home features 5 spacious bedrooms, 4.5 baths, formal living and dining rooms, a private study with French doors, and a sun-filled morning room. The chefs kitchen is the heart of the home, complete with granite countertops, stainless steel appliances, double ovens, gas cooktop, oversized island, breakfast bar, walk-in pantry, and butlers pantry. The adjacent light filled breakfast room opens to a Trex deck overlooking a fully fenced, tree-lined backyard that offers exceptional privacy with a park-like setting. Retreat to the luxurious primary suite featuring a private sitting room, his and her custom walk-in closets, and a spa-inspired bath with soaking tub and frameless glass shower. Bedroom 2 offers its own ensuite bath, while Bedrooms 3 and 4 share a convenient Jack-and-Jill bath. The finished walkout lower level is ideal for multi-generational living, guests, and entertaining, featuring a spacious 5th bedroom suite with walk-in closet, full bath, large recreation room, cozy fireplace, abundant storage, and direct access to the backyard. Enjoy resort-style living with Triple Crowns exceptional amenities including parks, walking trails, tennis courts, pickleball courts, dog park, playgrounds, and more. Rarely does a home combine this level of space, privacy, and location in one extraordinary package. Dont miss your opportunity to call this Triple Crown gem home!
Property Features
Property Type: Residential - Single Family
Basement: Full Finished Bath, Fireplace(s), Full, Finished, Storage Space, Walk-Out Access
Basement: Yes
Cooling: Central Air
Days on Market: 3
Fenced: Yes
Fireplaces: 1
Garage: 3
Heating: Natural Gas, Forced Air
Home Style: Traditional
Lot Size: 0.47 Acres
Roof Type: Shingle
Stories: 2.0
Year Built: 2007
Feature Descriptions
Appliances: Stainless Steel Appliance(s), Gas Cooktop, Dishwasher, Double Oven, Microwave, Refrigerator
Association Amenities: Other, See Remarks, Dog Park, Playground, Tennis Court(s), Trail(s)
Association Fee Includes: See Remarks, Management
Exterior: Private Yard
Exterior: Brick
Fencing: Fenced, Aluminum, Full
Fireplace: Stone, Ceramic, Gas
Fireplace Y/N: Yes
Foundation: Poured Concrete
HOA: Yes
HOA Fee: 500/Annually
Interior: Kitchen Island, Walk-In Closet(s), Tray Ceiling(s), Storage, Smart Thermostat, Pantry, Open Floorplan, Granite Counters, Entrance Foyer, Double Vanity, Crown Molding, Chandelier, Breakfast Bar, Built-in Features, Butlers Pantry, Ceiling Fan(s), Central Vacuum, High Ceilings, Multi Panel Doors, Recess Ceiling(s), Recessed Lighting
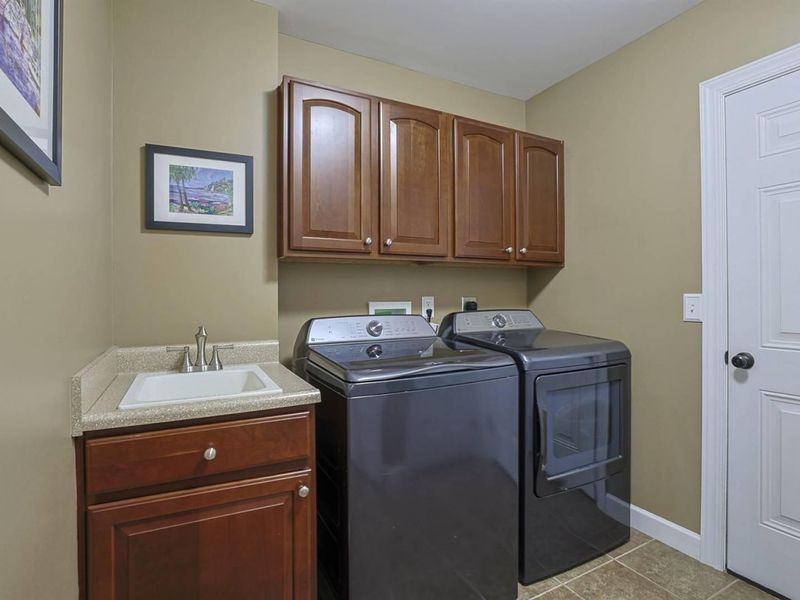
Laundry: Main Level
Lot: Cul-De-Sac, Level, Wooded
Lot Dimensions: 125 x 167 x 124 x 164
Parcel Number: 064.17-07-041.00
Parking: Driveway, Garage, Garage Door Opener, Garage Faces Side
Patio/Porch: Deck, Patio, Porch
Property Condition: Existing Structure
Rooms Total: 14
Security: Smoke Detector(s)
Sewer: Public Sewer
Special View Info: Neighborhood, Trees/W
Structure Type: House
Sub Type: Single Family Residence
Water: Public
Window: Insulated Windows, Casement, Double Hung, Garden Window(s), Picture Window(s), Vinyl Clad Window(s)
Wooded: Yes
Room Sizes
Entry: 17 X 7 Level - First
Dining Room: 15 X 15 Level - First
Living Room: 15 X 15 Level - First
Study: 16 X 14 Level - First
Family Room: 24 X 16 Level - First
Solarium: 13 X 13 Level - First
Kitchen: 28 X 18 Level - First
Breakfast Room: 19 X 10 Level - First
Laundry: 7 X 7 Level - First
Primary Bedroom: 26 X 26 Level - Second
Primary Bath: 13 X 12 Level - Second
Bedroom 2: 18 X 14 Level - Second
Bedroom 3: 15 X 14 Level - Second
Bedroom 4: 14 X 11 Level - Second
Bedroom 5: 19 X 14 Level - Lower
Recreation Room: 29 X 28 Level - Lower
Bathroom 5: 8 X 5 Level - Second
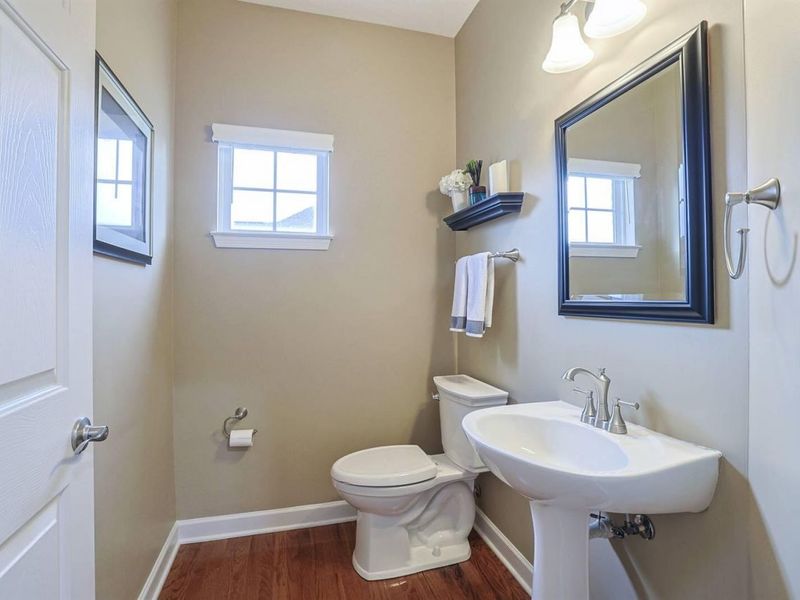
Bathroom 2: 7 X 5 Level - First
Bathroom 3: 8 X 7 Level - Second
Bathroom 4: 10 X 7 Level - Lower
Local Schools
High School: Ryle High
Middle School: Gray Middle School
Elementary School: New Haven Elementary
School District: Boone Co Public
Estimate Your Payment
Estimated Payment
$ 4,694.69 per month $4,442.40 Principal & Interest $0.00 Property Tax (data not provided by mls) $252.29 Homeowner's InsuranceChange Payment Information
Print This Listingx
Select a format below, new window will open and will prompt you to print.









1173 Monarchos Ridge | MLS# 644380
This single family home located at 1173 Monarchos Ridge, Union, KY 41091 is currently listed for sale with an asking price of $865,000. This property was built in 2007 and has 5 bedrooms and 4 full and 1 partial baths with 5577 sq. ft. Monarchos Ridge is located within the Boone Co Public school district. Search Union real estate on kmerckle.cutlerhomes.com today.