



3 beds
2 full baths
1 partial baths
2,320 sqft
Listed By
Agency Name: RE/MAX Victory + Affiliates
Agency Phone: 859-372-6000
Shown By
Agent Name: Kim Merckle
Agent Phone: (330) 464-1464
Agency Title: Cutler Real Estate

TOUR THIS HOME
Choose a date and time to see 1 Roebling Way, Unit 1106, Covington, KY 41011.
I will get in touch with you shortly.

Property Description
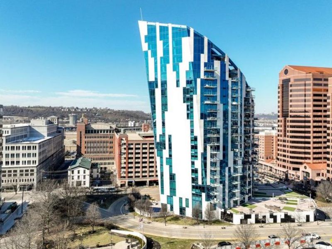
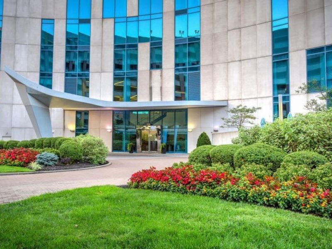
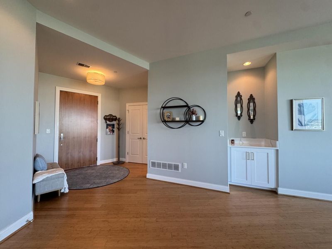
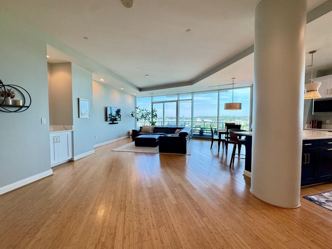
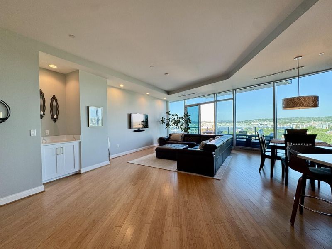
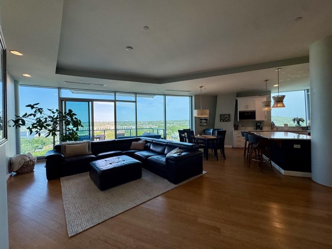
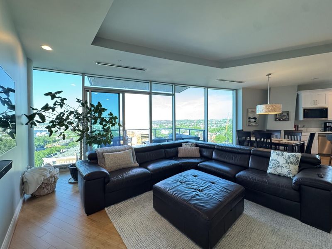
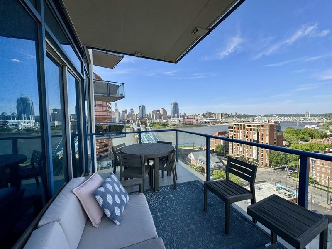
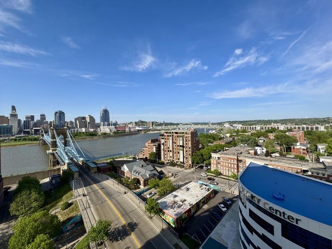
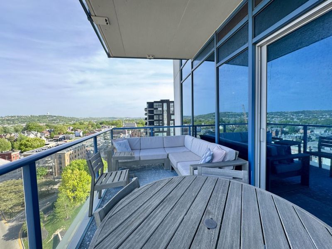
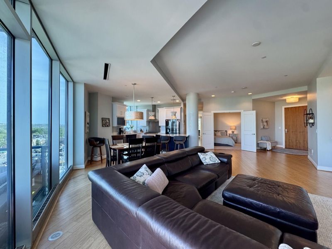
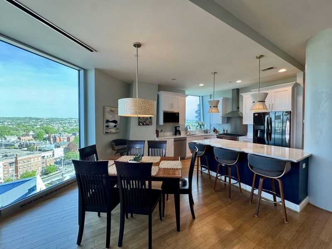
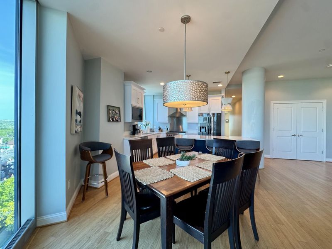
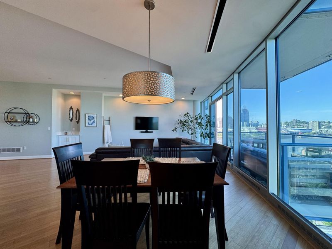
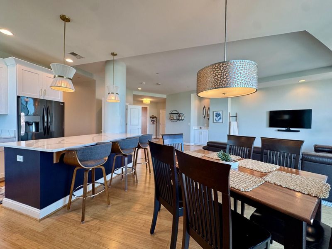
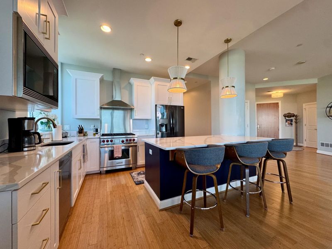
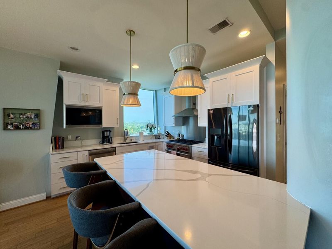
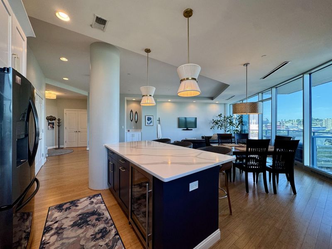
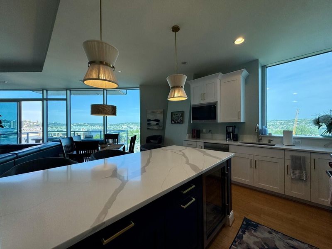
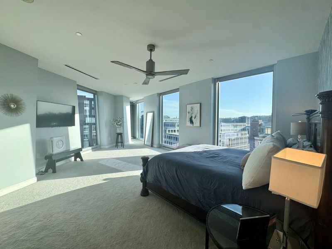
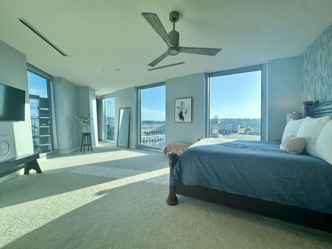
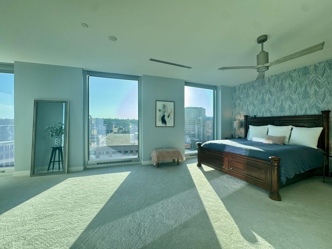
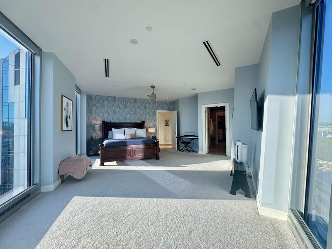
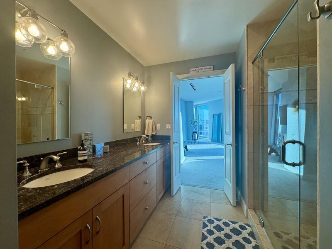
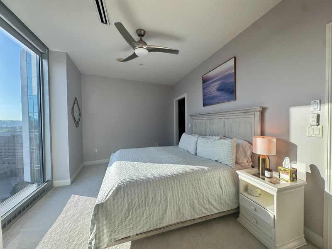
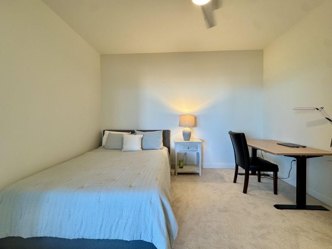
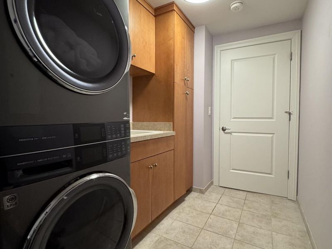
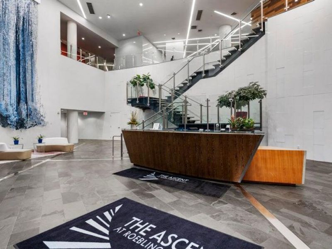
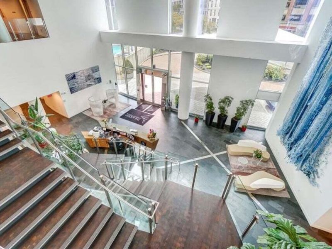
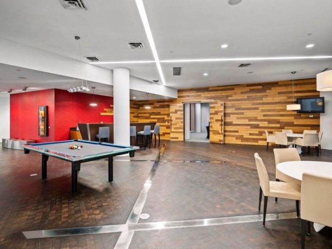
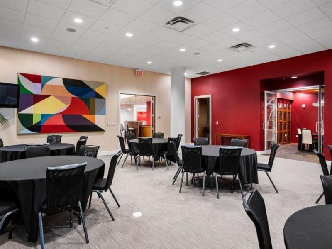
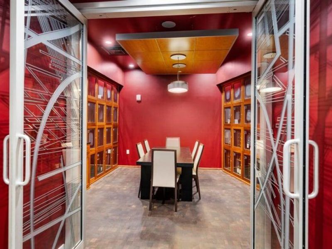
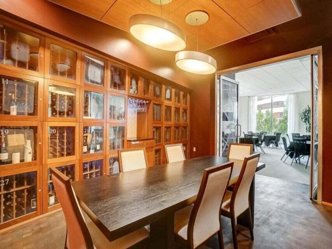
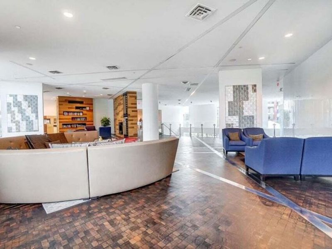
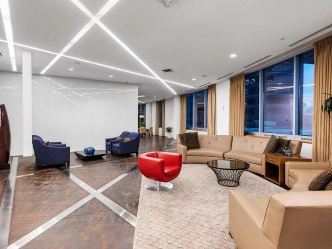
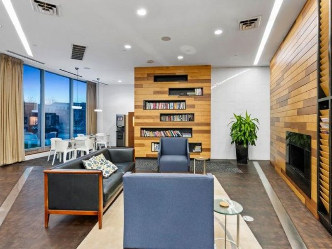
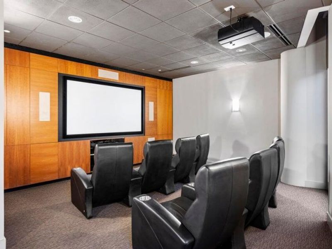
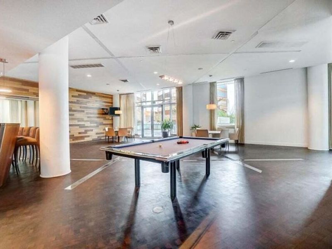
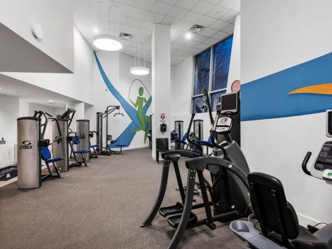
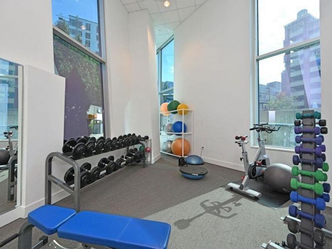
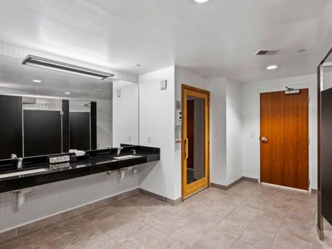
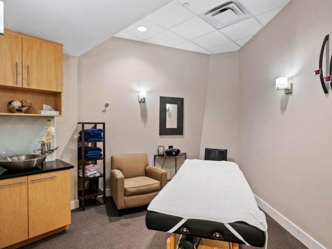
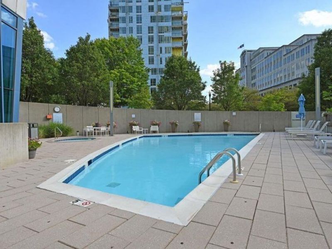
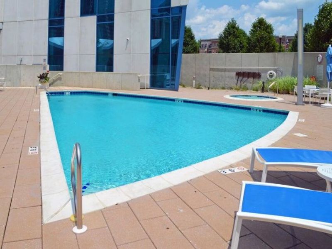
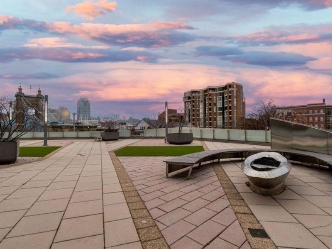
This Spectacular 2,320 SQ FT High Rise Unit Has It All! Stunning 11th-Floor Residence in the Iconic Ascent Offers a Rare Blend of Architectural Significance & Luxury Living. This Exceptional 2 Bedroom, 2.5 Bath Condo with an Additional Room That Can Be Used as a Den or Third Bedroom Is Located in the Coveted 06 Stack & Showcases Soaring Ceilings and Dramatic Floor-to-Ceiling Windows on 3 Sides, Flooding the Space with Natural Light and Framing Breathtaking Panoramic Views of the Roebling Bridge, Cincinnati Skyline, Covington, and the Kentucky Hills. The Open Great Room Design Creates a Seamless Flow, Ideal for Both Entertaining & Everyday Living.The Chefs Kitchen Is Beautifully Updated with Quartz Countertops, a Stainless Gas Range, High-End Appliances, & a Large Island with Generous Seating. A Sophisticated Interior Palette, Bamboo Floors, Built-Ins, and Remote-Controlled Blinds Enhance the Space with Both Style and Convenience. Step Out to the Expansive Private Terrace & Experience True Indoor-Outdoor Living-Perfect for Morning Coffee, Evening Cocktails, or Taking in Spectacular Western & Southern/WEBN Fireworks at Riverfest & Cincinnati Reds Friday Night Fireworks Over the River & City Skyline. This Is Elevated Living at Its Finest. The Primary Suite Offers a Peaceful Retreat with Generous Space & a Luxury Bath, While the Additional Bedroom & Flexible Bonus Room Provide Options for Guests, a Home Office, or a Third Bedroom. A Dedicated Laundry Area Adds Everyday Ease. The Ascent, Designed by Daniel Libeskind, Offers Over 20,000 Sq Ft of Upscale Amenities Including 24/7 Concierge, Fitness Center, Pool/Spa, Theater, Wine Room, Business Center, Library, & Guest Suites. HOA Includes All Utilities Except Electric. Two Reserved Garage Spaces (C048 & C049) & Storage Unit (AS50). Walk to Dining, Parks, the Riverfront, & Professional Sporting Events-Home to the Cincinnati Reds and Cincinnati Bengals. Experience a Lifestyle That Blends Design, Comfort, & Unmatched Views
Property Features
Property Type: Residential - Condominium
Cooling: Central Air
Days on Market: 20
Garage: 2 car attached
Heating: Forced Air
Home Style: Contemporary
Lot Size: Condo
Roof Type: Composition, Shingle
Stories: 1.0
Year Built: 2008
Feature Descriptions
Appliances: Stainless Steel Appliance(s), Gas Cooktop, Gas Range, Gas Oven, Dishwasher, Microwave, Refrigerator
Association Amenities: See Remarks, Parking, Landscaping, Elevator(s), Pool, Fitness Center, Management
Association Fee Includes: Gas, Heat, Maintenance Grounds, Maintenance Structure, Security, Sewer, Snow Removal, Trash, Water
Exterior: Concrete
Exterior: Balcony, Lighting, Other
Foundation: Poured Concrete
HOA: Yes
HOA Fee: 2253.85/Monthly
Interior: See Remarks, Kitchen Island, Walk-In Closet(s), Storage, Stone Counters, Soaking Tub, Open Floorplan, High Speed Internet, Entrance Foyer, Eat-in Kitchen, Double Vanity, Crown Molding, Breakfast Bar, Built-in Features, Ceiling Fan(s), Elevator, High Ceilings, Intercom, Multi Panel Doors, Recessed Lighting
Laundry: Laundry Room, Main Level
Lot: Near Public Transit
Lot Dimensions: Condo
Parcel Number: 854-14-05-110.60
Parking: Assigned, Attached, Garage, Garage Door Opener, Garage Faces Side, Off Street
Parking Total: 2
Patio/Porch: Patio
Property Attached: Yes
Property Condition: Existing Structure
Rooms Total: 6
Sewer: Public Sewer
Special View Info: City, River, Skyline
Sub Type: Condominium
Utilities: Natural Gas Available
Water: Public
Window: Insulated Windows, Picture Window(s)
Room Sizes
Entry: 10 X 10 Level - First
Great Room: 25 X 15 Level - First
Dining Room: 13 X 10 Level - First
Kitchen: 13 X 12 Level - First
Laundry: 10 X 6 Level - First
Primary Bedroom: 18 X 16 Level - First
Primary Bath: 12 X 10 Level - First
Bedroom 2: 16 X 10 Level - First
Bedroom 3: 12 X 10 Level - First
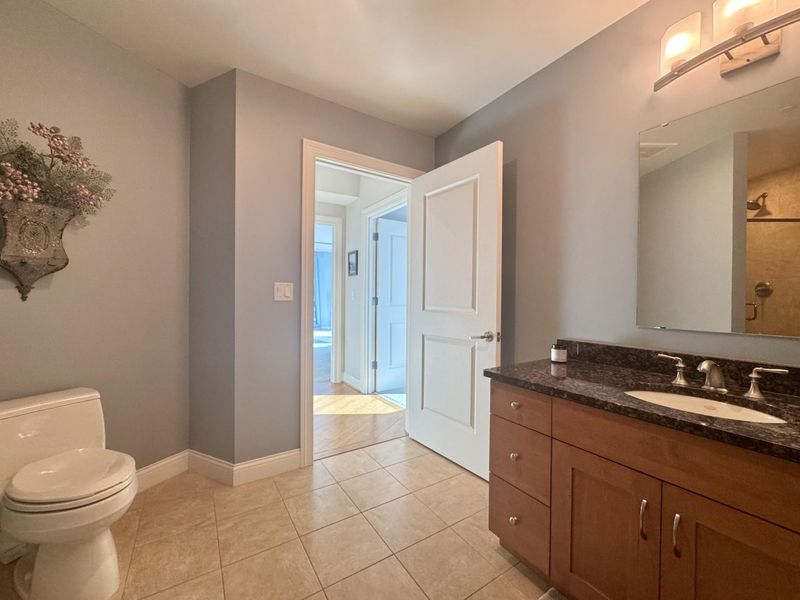
Bathroom 2: 10 X 8 Level - First
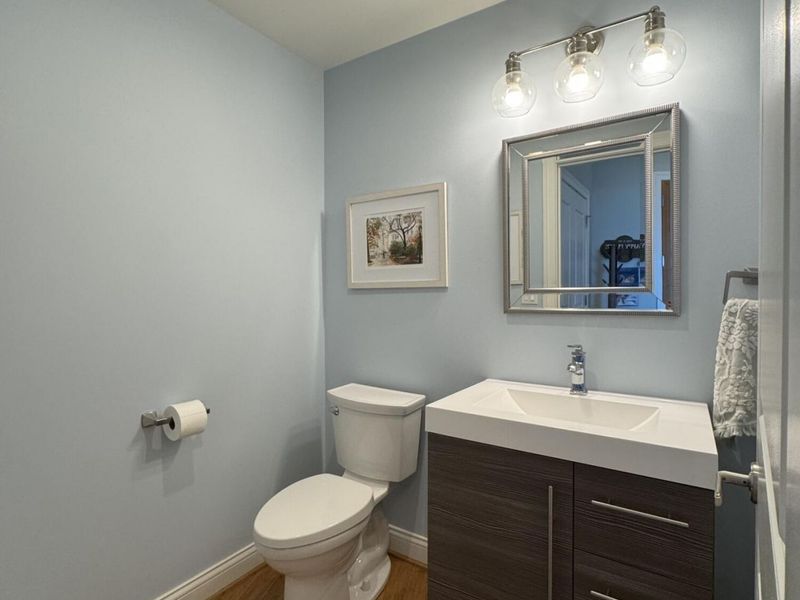
Bathroom 3: 6 X 5 Level - First
Local Schools
High School: Holmes Senior High
Middle School: Holmes Middle School
Elementary School: John G. Carlisle Elementary
School District: Covington Indep
Estimate Your Payment
Estimated Payment
$ 4,600.95 per month $4,353.09 Principal & Interest $0.00 Property Tax (data not provided by mls) $247.86 Homeowner's InsuranceChange Payment Information
Print This Listingx
Select a format below, new window will open and will prompt you to print.









1 Roebling Way, Unit 1106 | MLS# 644789
This condo located at 1 Roebling Way, Unit 1106, Covington, KY 41011 is currently listed for sale with an asking price of $849,800. This property was built in 2008 and has 3 bedrooms and 2 full and 1 partial baths with 2320 sq. ft. Roebling Way, Unit 1106 is located within the Covington Indep school district. Search Covington real estate on kmerckle.cutlerhomes.com today.